Under Construction-Meet Sherallyn!! This One Level Floorplan Offers an Open Layout with Formal Dining Room, Study/Bed 4, Gorgeous Hardwood Flooring, Granite Countertops in Kitchen and Primary Bath, Gourmet Kitchen with Custom Cabinets, Soft Close Cabinet Drawers & Doors, Tile Backsplash w/ Under Cabinet Lighting, Stainless Steel Appliances, Large Island for Entertaining, Breakfast Area, Oversized Great Room w/ Natural Gas Fireplace, Primary Bath Includes Freestanding Soaking Tub, Large Tile Shower, Generous Closets, Vaulted Ceiling in Study, Tankless Water Heater, Irrigation.
Pending
$689,467
1302 Camellia Court Cir, Huntsville, AL 35803
4beds
3,341sqft
:
Get pre-qualified$4,594/mo
Single Family Residence
Built in ----
0.29 Acres Lot
$-- Zestimate®
$206/sqft
$21/mo HOA
What's special
- 39 days |
- 9 |
- 0 |
Zillow last checked:
Listing updated:
Listed by:
Wendy Dilbeck 256-656-3764,
Valley Homes Real Estate, LLC
Source: ValleyMLS,MLS#: 21921845
Facts & features
Interior
Bedrooms & bathrooms
- Bedrooms: 4
- Bathrooms: 4
- Full bathrooms: 2
- 3/4 bathrooms: 1
- 1/2 bathrooms: 1
Rooms
- Room types: Foyer, Master Bedroom, Bedroom 2, Dining Room, Bedroom 3, Kitchen, Bedroom 4, Breakfast, Great Room, Glabath, Laundry
Primary bedroom
- Features: 9’ Ceiling, Ceiling Fan(s), Smooth Ceiling, Tray Ceiling(s), Walk-In Closet(s)
- Level: First
- Area: 300
- Dimensions: 20 x 15
Bedroom 2
- Features: Crown Molding, Smooth Ceiling
- Level: First
- Area: 255
- Dimensions: 15 x 17
Bedroom 3
- Features: Carpet, Smooth Ceiling
- Level: First
- Area: 210
- Dimensions: 14 x 15
Bedroom 4
- Features: Smooth Ceiling, Wood Floor
- Level: First
- Area: 224
- Dimensions: 16 x 14
Bathroom 1
- Features: Double Vanity, Granite Counters, Smooth Ceiling, Walk in Closet 2
- Level: First
- Area: 154
- Dimensions: 11 x 14
Dining room
- Features: 9’ Ceiling, Crown Molding, Smooth Ceiling, Wood Floor, Wainscoting
- Level: First
- Area: 108
- Dimensions: 6 x 18
Great room
- Features: 9’ Ceiling, Ceiling Fan(s), Crown Molding, Fireplace, Recessed Lighting, Smooth Ceiling, Wood Floor
- Level: First
- Area: 224
- Dimensions: 16 x 14
Kitchen
- Features: 9’ Ceiling, Crown Molding, Eat-in Kitchen, Granite Counters, Kitchen Island, Pantry, Recessed Lighting, Smooth Ceiling, Wood Floor
- Level: First
- Area: 165
- Dimensions: 11 x 15
Laundry room
- Features: Smooth Ceiling, Tile
- Level: First
- Area: 88
- Dimensions: 8 x 11
Heating
- Central 1
Cooling
- Central 1
Appliances
- Included: Cooktop, Oven, Double Oven, Dishwasher, Microwave, Disposal, Gas Water Heater, Tankless Water Heater, Gas Cooktop
Features
- Open Floorplan
- Basement: Crawl Space
- Number of fireplaces: 1
- Fireplace features: Gas Log, One
Interior area
- Total interior livable area: 3,341 sqft
Property
Parking
- Parking features: Garage-Three Car, Garage-Attached, Garage Door Opener, Garage Faces Front, Driveway-Concrete
Features
- Levels: One
- Stories: 1
- Patio & porch: Covered Porch, Front Porch
- Exterior features: Curb/Gutters, Sidewalk, Sprinkler Sys
Lot
- Size: 0.29 Acres
- Dimensions: 80 x 157 x 80 x 157
Construction
Type & style
- Home type: SingleFamily
- Architectural style: Ranch
- Property subtype: Single Family Residence
Condition
- Under Construction
- New construction: Yes
Details
- Builder name: PEARSON HOMES, INC.
Utilities & green energy
- Sewer: Public Sewer
- Water: Public
Green energy
- Energy efficient items: Tank-less Water Heater
Community & HOA
Community
- Features: Curbs
- Security: Security System
- Subdivision: Morningside Mountain
HOA
- Has HOA: Yes
- HOA fee: $250 annually
- HOA name: Elevate
Location
- Region: Huntsville
Financial & listing details
- Price per square foot: $206/sqft
- Date on market: 6/25/2026
Estimated market value
Not available
Estimated sales range
Not available
Not available
Price history
| Date | Event | Price |
|---|---|---|
| 6/25/2026 | Pending sale | $689,467$206/sqft |
Source:  ValleyMLS #21921845 Report a problem ValleyMLS #21921845 Report a problem | ||
Public tax history
Tax history is unavailable.
Monthly payment
Est. payment
Payment breakdown
Explore the cost of this home by adjusting the details. Changes won't be saved.Climate risks
Neighborhood: 35803
Nearby schools
GreatSchools rating
- 4/10Challenger Elementary SchoolGrades: PK-5Distance: 1.3 mi
- 10/10Challenger Middle SchoolGrades: 6-9Distance: 1.3 mi
- 8/10Virgil Grissom High SchoolGrades: 9-12Distance: 4 mi
Schools provided by the listing agent
- Elementary: Challenger
- Middle: Challenger
- High: Grissom High School
Source: ValleyMLS. This data may not be complete. We recommend contacting the local school district to confirm school assignments for this home.
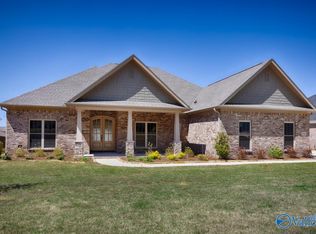
- $671,5084 bd3 ba3.2k sqft1304 Camellia Court Cir, Huntsville, AL 35803New Construction
- $684,0783 bd4 ba3k sqft1300 Camellia Court Cir, Huntsville, AL 35803Sold

- $586,9004 bd3 ba2.8k sqft14079 Leafmore Dr, Huntsville, AL 35803Off Market

- $633,5003 bd3 ba2.8k sqft14044 Leafmore Dr, Huntsville, AL 35803Off Market
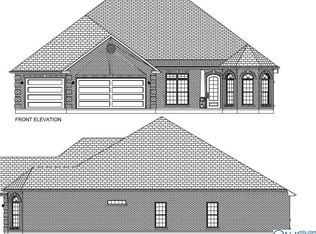
- $583,4803 bd4 ba3k sqft1303 Camellia Court Cir, Huntsville, AL 35803Sold
- $618,4634 bd3 ba2.9k sqft1301 Camellia Court Cir SE, Huntsville, AL 35803Sold
- $618,3004 bd3 ba2.9k sqft14075 Leafmore Dr, Huntsville, AL 35803Off Market
- $580,0004 bd3 ba2.9k sqft14081 Leafmore Dr SE, Huntsville, AL 35803Sold
A local agent can set up tours, give advice and negotiate with sellers.
Similar homes
- $760,0004 bd4 ba3.3k sqft29 Natures Ridge Way SE, Huntsville, AL 35803For Sale
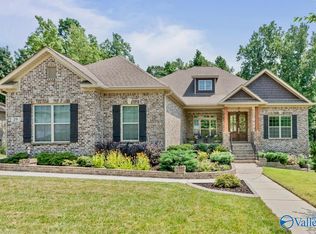 MLS ID #21925163, Mike Manosky. ValleyMLS
 - $765,0004 bd4 ba3.4k sqft122 Railway Ln SE, Huntsville, AL 35803For Sale
 MLS ID #21925378, Mikko Jetsu. ValleyMLS
 - $957,9044 bd4 ba3.5k sqft52 Trail Loop Rd, Huntsville, AL 35803New Construction
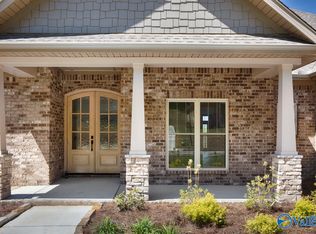 MLS ID #21915076, Wendy Dilbeck. ValleyMLS
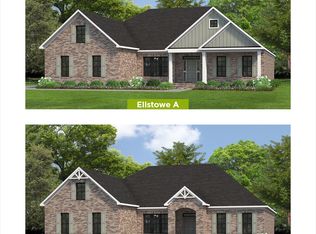
 - from $685,9004 bd4 ba2.8k sqftEllstowe Plan, Hays Farm The Forest, Huntsville, AL 35802New Construction
 Hays Farm Homes
 - $640,3254 bd4 ba3.6k sqft17006 Bright Water Ln SE, Huntsville, AL 35803New ConstructionMLS ID #1829499, Barbara Beyl. ValleyMLS
- $724,9994 bd5 ba3.9k sqft4323 Flint Dr SE, Owens Cross Roads, AL 35763For SaleMLS ID #21924475, Daniel Demers. ValleyMLS
- $702,2954 bd3 ba3.4k sqft7815 Lake Walk Way, Owens X Rds, AL 35763New ConstructionMLS ID #21908120, Angie Griffin. ValleyMLS
- $614,9004 bd4 ba2.9k sqft9117 Wagon Pass Way, Owens Cross Roads, AL 35763New ConstructionMLS ID #21886968, Becky Hall Strange. ValleyMLS
- $689,9004 bd4 ba3.8k sqft157 Lanwood Dr, Huntsville, AL 35811New ConstructionMLS ID #21867779, Stephanie Beckert. ValleyMLS
- $714,9004 bd4 ba3.1k sqft132 Lanwood Dr, Huntsville, AL 35811New ConstructionMLS ID #21918401, Stephanie Beckert. ValleyMLS
- $785,0005 bd4 ba4.1k sqft8138 Tupelo Gum Trce SW, Huntsville, AL 35802For SaleMLS ID #21914373, Taylor Lybarger Seiver. ValleyMLS
- $631,5484 bd4 ba3k sqft8063 Goose Ridge Dr, Owens Cross Roads, AL 35763New ConstructionMLS ID #21914265, Wendy Dilbeck. ValleyMLS
- $724,9003 bd4 ba3.2k sqft212 Idle Creek Dr, Huntsville, AL 35811For SaleMLS ID #21923057, Stephanie Beckert. ValleyMLS
- $632,3604 bd3 ba2.9k sqft8061 Goose Ridge Dr, Owens Cross Roads, AL 35763New ConstructionMLS ID #21914268, Wendy Dilbeck. ValleyMLS
- $522,9004 bd4 ba2.7k sqft7115 Pale Dawn Pl SE, Owens Cross Roads, AL 35763For SaleMLS ID #21922095, David Gossett. ValleyMLS
- $575,0003 bd2 ba2.1k sqft2133 Bloomfell Bnd SW, Huntsville, AL 35803For SaleMLS ID #21916106, Shelby Stricklin. ValleyMLS
- $649,1094 bd4 ba3.5k sqft100 Green Lite Way, Huntsville, AL 35811New ConstructionValleyMLS
- $724,5004 bd4 ba3k sqft11 Devereux Pl, Gurley, AL 35748New ConstructionMLS ID #21908317, Angie Griffin. ValleyMLS
- $774,9004 bd4 ba3.8k sqft114 Lanwood Dr, Huntsville, AL 35811New ConstructionMLS ID #21915278, Stephanie Beckert. ValleyMLS
- $689,9004 bd3 ba3.3k sqft108 Mayapple Trl, Madison, AL 35756New ConstructionValleyMLS
