Skip main navigation
For saleErrorPrice cut: $12K (6/19)
$588,000
3beds
2,158sqft

2133 Bloomfell Bnd SW, Huntsville, AL 35803

3beds
2,158sqft
Single family residence
Built in 2023
9,583 sqft
Driveway-concrete
$272 price/sqft
$35/mo HOA

What's special

Whole-home generator. Premium lot. 3-car garage. Greenway & pond views. This like-new, single-level in Huntsville combines thoughtful upgrades w/ everyday comfort. Mornings start slower here. Coffee in hand, watching the sun come up on the water. The fully fenced backyard gets used. Dogs, friends, maybe that garden you’ve been thinking about. ...

81 days
|
445
|
15
|
Source: ValleyMLS,MLS#: 21916106MLS Logo
Travel times

Family Room

Kitchen

Primary Bedroom

Zillow last checked:

Listing updated:

Listed by:

Shelby Stricklin 256-701-4411,

RE/MAX Alliance

Source: ValleyMLS,MLS#: 21916106MLS Logo

Facts & features

Interior

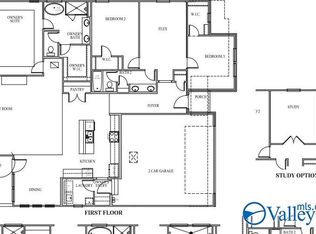
Bedrooms & bathrooms
  • Bedrooms: 3
  • Bathrooms: 2
  • Full bathrooms: 2
Rooms
  • Room types: Master Bedroom, Living Room, Bedroom 2, Bedroom 3, Kitchen, Office/Study, Laundry, Master Bathroom
Primary bedroom
  • Features: Ceiling Fan(s), Carpet, Smooth Ceiling, Walk-In Closet(s)
  • Level: First
  • Area: 238
  • Dimensions: 14 x 17
Bedroom 2
  • Features: Ceiling Fan(s), Carpet, Walk-In Closet(s)
  • Level: First
  • Area: 143
  • Dimensions: 11 x 13
Bedroom 3
  • Features: Ceiling Fan(s), Carpet, Smooth Ceiling
  • Level: First
  • Area: 176
  • Dimensions: 11 x 16
Primary bathroom
  • Features: Double Vanity, Tile, Quartz
  • Level: First
  • Area: 110
  • Dimensions: 11 x 10
Bathroom 1
  • Features: Double Vanity, Tile, Quartz
  • Level: First
  • Area: 110
  • Dimensions: 11 x 10
Kitchen
  • Features: Eat-in Kitchen, Granite Counters, Pantry, Smooth Ceiling, LVP
  • Level: First
  • Area: 195
  • Dimensions: 13 x 15
Living room
  • Features: Ceiling Fan(s), Smooth Ceiling, LVP
  • Level: First
  • Area: 342
  • Dimensions: 18 x 19
Office
  • Features: Ceiling Fan(s), Smooth Ceiling, LVP
  • Level: First
  • Area: 143
  • Dimensions: 11 x 13
Laundry room
  • Features: Smooth Ceiling, Vinyl, Utility Sink
  • Level: First
  • Area: 42
  • Dimensions: 7 x 6
Heating
  • Central 1
Cooling
  • Central 1
Appliances
  • Included: Oven, Dishwasher, Microwave
Features
  • Has basement: No
  • Has fireplace: No
  • Fireplace features: None
Interior area
  • Total interior livable area: 2,158 sqft
Video & virtual tour

Property

Parking
  • Parking features: Driveway-Concrete
Features
  • Levels: One
  • Stories: 1
  • Patio & porch: Covered Patio, Patio
  • Waterfront features: Lake/Pond
Lot
  • Size: 9,583 Square Feet
Details
  • Parcel number: 2401010000001.075

Construction

Type & style
  • Home type: SingleFamily
  • Architectural style: Ranch
  • Property subtype: Single Family Residence
Materials
  • Foundation: Slab
Condition
  • New construction: No
  • Year built: 2023

Utilities & green energy

  • Sewer: Public Sewer
  • Water: Public

Community & HOA

Community
  • Subdivision: Hays Farm The Fields
HOA
  • Has HOA: Yes
  • HOA fee: $420 annually
  • HOA name: Elevate Management Solutions
Location
  • Region: Huntsville

Financial & listing details

  • Price per square foot: $272/sqft
  • Date on market: 4/24/2026

Price history

DateEventPrice
6/19/2026Price change$588,000-2%$272/sqft
Source: ValleyMLS #21916106 Report a problem
5/16/2026Price change$600,000-4%$278/sqft
Source: ValleyMLS #21916106 Report a problem
4/24/2026Listed for sale$625,000+16.6%$290/sqft
Source: ValleyMLS #21916106 Report a problem
12/21/2023Sold$536,168$248/sqft
Source: ValleyMLS #21848575 Report a problem
11/26/2023Pending sale$536,168$248/sqft
Source: ValleyMLS #21848575 Report a problem

Public tax history

Tax history is unavailable.

Monthly payment

Est. payment
$3,278/mo
Principal & interest
$3032
Property taxes
$211
HOA Fees
$35
More affordability toolsChevron Right

Estimated market value

$581,100

$552,000 - $610,000

$2,340/mo

Climate risks

Explore flood, wildfire, and other predictive climate risk information for this property on First Street®️.

Neighborhood: 35803

Nearby schools

Roger B Chaffee Elementary School
Grades PK-51.6 miles
5/10
GreatSchools® Rating
Test Score Rating
5/10
Student Progress Rating
5/10
Whitesburg Middle School
Grades 6-82.8 miles
4/10
GreatSchools® Rating
Test Score Rating
4/10
Student Progress Rating
4/10
Virgil Grissom High School
Grades 9-120.9 miles
8/10
GreatSchools® Rating
Test Score Rating
9/10
College Readiness Rating
9/10
Student Progress Rating
5/10