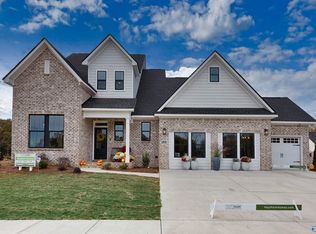
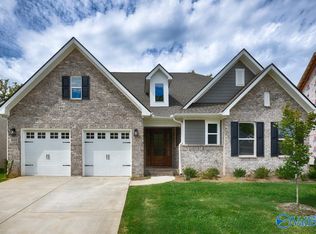
Incentive w/ Preferred Lender! Located in the premier Hays Farm community; walkable to retail, restaurants, city parks, 10+ miles of walking trails, & pool/clubhouse. Enjoy 1 level living with our stunning Marshall Plan. Open concept home on private treed lot & features 3 bedrooms, 2.5 baths, separate office, flex room & dining! The luxury kitchen features upgraded appliances & massive walk in pantry with wood shelving. The spacious family room boasts 11 ft ceilings w/ gas fireplace & opens to the large covered patio. Other features include: 2 oversized owner's closets with wood shelving, freestanding tub & tiled shower, tankless water heater & more!
Pending
$653,899
2136 Bloomfell Bnd, Huntsville, AL 35802
3beds
2,701sqft
Single Family Residence
Built in ----
8,712 Square Feet Lot
$-- Zestimate®
$242/sqft
$35/mo HOA
What's special
- 205 days
- 1
- 0
Zillow last checked:
Listing updated:
Listed by:
Laura Rogers 404-597-4118,
Watercress Property Group
Source: ValleyMLS,MLS#: 21913443
Facts & features
Interior
Bedrooms & bathrooms
- Bedrooms: 3
- Bathrooms: 3
- Full bathrooms: 2
- 1/2 bathrooms: 1
Rooms
- Room types: Master Bedroom, Living Room, Bedroom 2, Dining Room, Bedroom 3, Kitchen, Bedroom 4, Great Room, Office/Study, Laundry
Primary bedroom
- Features: Crown Molding, Smooth Ceiling, Walk-In Closet(s)
- Level: Second
- Area: 272
- Dimensions: 16 x 17
Bedroom 2
- Features: Walk-In Closet(s)
- Level: Second
- Area: 143
- Dimensions: 11 x 13
Bedroom 3
- Features: Walk-In Closet(s)
- Level: Second
- Area: 143
- Dimensions: 11 x 13
Dining room
- Features: 9’ Ceiling, Crown Molding, Smooth Ceiling
- Level: First
- Area: 132
- Dimensions: 11 x 12
Great room
- Features: 9’ Ceiling, Crown Molding, Fireplace, Smooth Ceiling
- Level: First
- Area: 378
- Dimensions: 18 x 21
Kitchen
- Features: 9’ Ceiling, Crown Molding, Granite Counters, Kitchen Island, Pantry, Smooth Ceiling, Tile
- Level: First
- Area: 234
- Dimensions: 13 x 18
Living room
- Level: Second
- Area: 143
- Dimensions: 11 x 13
Office
- Level: First
- Area: 56
- Dimensions: 7 x 8
Laundry room
- Level: First
- Area: 64
- Dimensions: 8 x 8
Heating
- Central 2, Natural Gas
Cooling
- Central 2
Appliances
- Included: Dishwasher, Microwave, Gas Oven, Tankless Water Heater
Features
- Low Flow Plumbing Fixtures, Open Floorplan
- Has basement: No
- Has fireplace: Yes
- Fireplace features: Outside, Gas Log
Interior area
- Total interior livable area: 2,701 sqft
Property
Parking
- Parking features: Garage-Two Car, Garage-Attached, Garage Faces Front
Features
- Levels: One
- Stories: 1
- Patio & porch: Covered Patio, Patio
- Exterior features: Curb/Gutters, Sidewalk, Sprinkler Sys
Lot
- Size: 8,712 Square Feet
Details
- Parcel number: 123123123123
Construction
Type & style
- Home type: SingleFamily
- Architectural style: Ranch
- Property subtype: Single Family Residence
Materials
- Foundation: Slab
Condition
- New Construction
- New construction: Yes
Details
- Builder name: HAYS FARM HOMES INC
Utilities & green energy
- Sewer: Public Sewer
- Water: Public
Green energy
- Green verification: HERS Index Score
- Energy efficient items: Thermostat, Radian Roof Barrier, Tank-less Water Heater
Community & HOA
Community
- Features: Curbs, Playground
- Subdivision: Hays Farm The Fields
HOA
- Has HOA: Yes
- HOA fee: $420 annually
- HOA name: Elevate Management Solutions
Location
- Region: Huntsville
Financial & listing details
- Price per square foot: $242/sqft
- Date on market: 3/27/2026
Estimated market value
Not available
Estimated sales range
Not available
$2,569/mo
Price history
| Date | Event | Price |
|---|---|---|
| 4/21/2025 | Sold | $589,900$218/sqft |
Source:  ValleyMLS #21857308 Report a problem ValleyMLS #21857308 Report a problem | ||
| 4/3/2025 | Pending sale | $589,900$218/sqft |
Source: ValleyMLS #21857308 Report a problem | ||
| 1/3/2025 | Listed for sale | $589,900$218/sqft |
Source: ValleyMLS #21857308 Report a problem | ||
| 11/29/2024 | Listing removed | $589,900$218/sqft |
Source: ValleyMLS #21857308 Report a problem | ||
| 11/29/2024 | Price change | $589,900-3.3%$218/sqft |
Source: ValleyMLS #21857308 Report a problem | ||
| 9/28/2024 | Price change | $609,8000%$226/sqft |
Source: ValleyMLS #21857308 Report a problem | ||
| 4/5/2024 | Listed for sale | $609,900$226/sqft |
Source: ValleyMLS #21857308 Report a problem | ||
Public tax history
Tax history is unavailable.
Monthly payment
Est. payment
Payment breakdown
Explore the cost of this home by adjusting the details. Changes won't be saved.Climate risks
Neighborhood: 35802
Nearby schools
Schools provided by the listing agent
- Elementary: Chaffee
- Middle: Whitesburg
- High: Grissom High School
Source: ValleyMLS. This data may not be complete. We recommend contacting the local school district to confirm school assignments for this home.


Similar homes
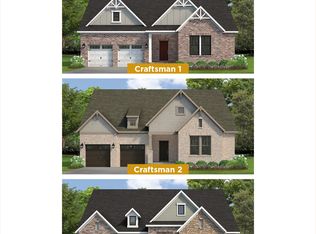
- from $533,0003 bd4 ba2.1k sqftPeyton Plan, Hays Farm The Fields, Huntsville, AL 35802New Construction
 Hays Farm Homes
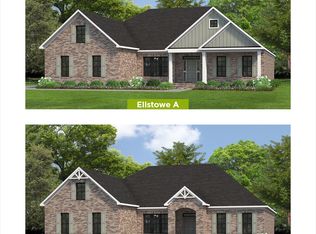
 - from $685,9004 bd4 ba2.8k sqftEllstowe Plan, Hays Farm The Forest, Huntsville, AL 35802New Construction
 Hays Farm Homes
 - from $579,9003 bd3 ba2.7k sqftMarshall Plan, Hays Farm The Fields, Huntsville, AL 35802New Construction
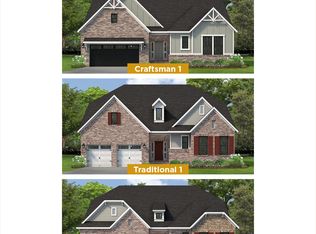 Hays Farm Homes
 - from $509,9003 bd2 ba2.1k sqftLoudon Plan, Hays Farm The Fields, Huntsville, AL 35802New Construction
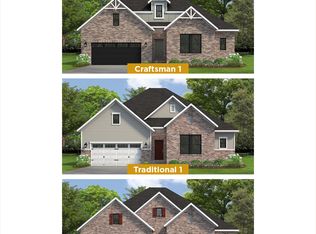 Hays Farm Homes
