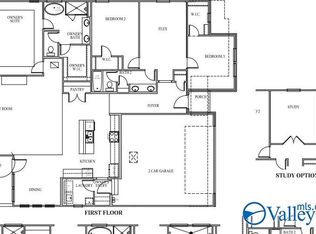
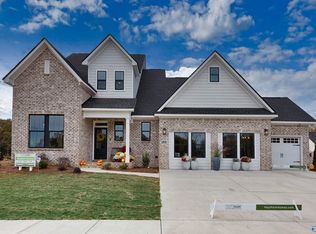
Under Construction-Beauitiful ACADIA in premier lifestyle community, restaurants, multi-million urban park, 10 miles of walking trails, nature park, and pool/clubhouse. The Acadia floor plan is a open concept floor plan featuring an additional guest suite/full bath and huge bonus room with kitchenette. First floor main living area includes open kitchen and dining area, great room with tons of windows, 2 additional bedrooms with walk-in closets. Extended raised Covered back porch, full brick, quartz, hardwood in all the common areas, custom large soaking tub tankless water heater, full irrigation, located on parks private lot overlooking lake and more!
Sold for $546,740
$546,740
2131 Bloomfell Bnd, Huntsville, AL 35802
3beds
2,189sqft
Single Family Residence
Built in ----
9,583 Square Feet Lot
$557,200 Zestimate®
$250/sqft
$2,535 Estimated rent
Home value
$557,200
$496,000 - $624,000
$2,535/mo
Zestimate® history
Owner options
List your home for rent
$2,535/mo
Rent Zestimate®
Find your next renter with Zillow Rental Manager. Plus, with online applications, you can quickly screen prospective tenants – for free.
$2,535/mo
Rent Zestimate®
Refinance and save
$3,805/mo
Est. payment
Refinancing to a lower rate could help reduce your monthly payments and save thousands over the life of the loan.
$3,805/mo
Est. payment
Explore your selling options
Work with a Zillow partner agent
Leverage their expertise and Zillow's premium Showcase listings to get your home seen by more buyers.
Get startedList with your own agent
Get your home in front of millions of buyers by listing it on Zillow.
Learn how to do itSell it yourself
Take full control of how buyers see your home on Zillow by listing For Sale by Owner (FSBO).
List your homeWhat's special
Zillow last checked:
Listing updated:
Listed by:
Laura Rogers 404-597-4118,
Watercress Property Group
Bought with:
Laura Rogers, 100363
Watercress Property Group
Source: ValleyMLS,MLS#: 21896551
Facts & features
Interior
Bedrooms & bathrooms
- Bedrooms: 3
- Bathrooms: 2
- Full bathrooms: 2
Rooms
- Room types: Foyer, Master Bedroom, Bedroom 2, Dining Room, Bedroom 3, Kitchen, Bedroom 4, Family Room, Laundry, Loft
Primary bedroom
- Features: 10’ + Ceiling, Crown Molding, Carpet, Smooth Ceiling, Walk-In Closet(s)
- Level: First
- Area: 221
- Dimensions: 13 x 17
Bedroom 2
- Level: First
- Area: 169
- Dimensions: 13 x 13
Bedroom 3
- Features: Walk-In Closet(s)
- Level: First
- Area: 121
- Dimensions: 11 x 11
Dining room
- Level: First
- Area: 160
- Dimensions: 10 x 16
Family room
- Features: 9’ Ceiling, Crown Molding, Smooth Ceiling, Wood Floor
- Level: First
- Area: 396
- Dimensions: 18 x 22
Kitchen
- Features: 9’ Ceiling, Eat-in Kitchen, Smooth Ceiling, Wood Floor, Quartz
- Level: First
- Area: 160
- Dimensions: 10 x 16
Laundry room
- Level: First
- Area: 70
- Dimensions: 7 x 10
Heating
- Central 1, Natural Gas
Cooling
- Central 1
Appliances
- Included: Disposal, Gas Oven, Microwave, Range, Tankless Water Heater
Features
- Has basement: No
- Has fireplace: No
- Fireplace features: None
Interior area
- Total interior livable area: 2,189 sqft
Property
Parking
- Parking features: Garage-Attached, Garage-Two Car
Features
- Levels: One and One Half,One
- Stories: 1
Lot
- Size: 9,583 Square Feet
Details
- Parcel number: 2401010000001076
Construction
Type & style
- Home type: SingleFamily
- Architectural style: Ranch
- Property subtype: Single Family Residence
Materials
- Foundation: Slab
Condition
- New Construction
- New construction: Yes
Details
- Builder name: HAYS FARM HOMES INC
Utilities & green energy
- Sewer: Public Sewer
- Water: Public
Community & HOA
Community
- Subdivision: Hays Farm The Fields
HOA
- Has HOA: Yes
- HOA fee: $420 annually
- HOA name: Elevate Management Solutions
Location
- Region: Huntsville
Financial & listing details
- Price per square foot: $250/sqft
- Tax assessed value: $322,100
- Annual tax amount: $3,736
- Date on market: 8/14/2025
Price history
| Date | Event | Price |
|---|---|---|
| 8/13/2025 | Sold | $546,740$250/sqft |
Source:  ValleyMLS #21896551 Report a problem ValleyMLS #21896551 Report a problem | ||
Public tax history
| Year | Property taxes | Tax assessment |
|---|---|---|
| 2025 | $3,736 | $64,420 |
Find assessor info on the county website
Neighborhood: 35802
Nearby homes
- $584,1484 bd3 ba2.1k sqft2135 SW Bloomfell Bnd, Huntsville, AL 35803Sold
- $540,0003 bd2 ba2.1k sqft2133 Bloomfell Bnd SW, Huntsville, AL 35803Sold

- $583,4814 bd4 ba2.4k sqft2129 Bloomfell Bnd SW, Huntsville, AL 35802Sold
- $584,1483 bd3 ba2.1k sqft2135 Bloomfell Bnd, Huntsville, AL 35803Sold
- $653,8993 bd3 ba2.7k sqft2136 Bloomfell Bnd, Huntsville, AL 35802Pending
- $567,6004 bd4 ba2.3k sqft2140 Bloomfell Bnd, Huntsville, AL 35802Sold
- $613,4764 bd4 ba2.4k sqft2138 SW Bloomfell Bnd, Huntsville, AL 35802Sold
- $708,1524 bd4 ba2.9k sqft2134 Bloomfell Bnd SW, Huntsville, AL 35802Sold
Nearby schools
GreatSchools rating
- 8/10Roger B Chaffee Elementary SchoolGrades: PK-5Distance: 1.6 mi
- 2/10Whitesburg Middle SchoolGrades: 6-8Distance: 2.8 mi
- 6/10Virgil Grissom High SchoolGrades: 9-12Distance: 0.9 mi
Schools provided by the listing agent
- Elementary: Chaffee
- Middle: Whitesburg
- High: Grissom High School
Source: ValleyMLS. This data may not be complete. We recommend contacting the local school district to confirm school assignments for this home.
Get a cash offer in 3 minutes
Find out how much your home could sell for in as little as 3 minutes with a no-obligation cash offer.
Estimated market value
$557,200
Get a cash offer in 3 minutes
Find out how much your home could sell for in as little as 3 minutes with a no-obligation cash offer.
Estimated market value
$557,200
- Alabama
- Madison County
- Huntsville
- 35802
- 2131 Bloomfell Bnd
