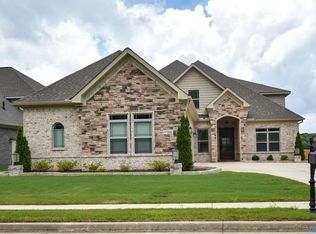
This Home is our Model Home not for sale. Ready to view at Riverside at Butler Basin. We have elegant custom homes built in a unique community in South Huntsville. Walking trail to the Tennessee River close by, new boat dock will provide homeowners the ability to fish, boat, and other activities. We have a Community Pool, Clubhouse and Golf Cart path to dock. Come view this beautiful home full of amenities. Our homes start at 2400sq.ft - 3900sq.ft. we have lots available & can walk you through the process of building your "Dream Home". Five minutes to Redstone Arsenal Gate 3 and short distance to "DITTO LANDING". "MODEL HOME not For Sale".
New construction
$640,325
17006 Bright Water Ln SE, Huntsville, AL 35803
4beds
3,659sqft
:
Get pre-qualified$4,077/mo
Single Family Residence
Built in 2022
-- sqft lot
$-- Zestimate®
$175/sqft
$42/mo HOA
What's special
Community pool
- 1233 days |
- 351 |
- 26 |
Zillow last checked:
Listing updated:
Listed by:
Barbara Beyl 256-541-6316,
Red Door Real Estate
Source: ValleyMLS,MLS#: 1829499
Facts & features
Interior
Bedrooms & bathrooms
- Bedrooms: 4
- Bathrooms: 4
- Full bathrooms: 3
- 1/2 bathrooms: 1
Rooms
- Room types: Foyer, Master Bedroom, Living Room, Bedroom 2, Dining Room, Bedroom 3, Kitchen, Bedroom 4, Breakfast, Bonus Room, Office/Study, Laundry, Bathroom 2, Bathroom 3, Bath:Guest1/2, Bath:GlamFull
Primary bedroom
- Features: 9’ Ceiling, Ceiling Fan(s), Crown Molding, Carpet, Recessed Lighting, Smooth Ceiling, Tray Ceiling(s), Window Cov, Wood Floor, Walk-In Closet(s), Built-in Features, Walk in Closet 2
- Level: First
- Area: 255
- Dimensions: 17 x 15
Bedroom 2
- Features: 9’ Ceiling, Ceiling Fan(s), Carpet, Smooth Ceiling, Window Cov
- Level: First
- Area: 143
- Dimensions: 13 x 11
Bedroom 3
- Features: 9’ Ceiling, Ceiling Fan(s), Carpet, Smooth Ceiling, Window Cov
- Level: Second
- Area: 169
- Dimensions: 13 x 13
Bedroom 4
- Features: Ceiling Fan(s), Carpet, Smooth Ceiling, Window Cov
- Level: Second
- Area: 156
- Dimensions: 13 x 12
Bathroom 1
- Features: 9’ Ceiling, Double Vanity, Recessed Lighting, Smooth Ceiling, Tile, Quartz, Walk in Closet 2
- Level: First
- Area: 156
- Dimensions: 13 x 12
Bathroom 2
- Features: 9’ Ceiling, Crown Molding, Smooth Ceiling, Wood Floor
- Level: First
- Area: 12
- Dimensions: 4 x 3
Bathroom 3
- Features: 9’ Ceiling, Double Vanity, Smooth Ceiling, Tile, Window Cov, Quartz
- Level: First
- Area: 78
- Dimensions: 13 x 6
Bathroom 4
- Features: Double Vanity, Smooth Ceiling, Tile, Quartz
- Level: Second
- Area: 48
- Dimensions: 8 x 6
Dining room
- Features: 9’ Ceiling, Crown Molding, Smooth Ceiling, Window Cov, Wood Floor
- Level: First
- Area: 198
- Dimensions: 18 x 11
Kitchen
- Features: 9’ Ceiling, Crown Molding, Kitchen Island, Pantry, Recessed Lighting, Smooth Ceiling, Tile, Wood Floor, Built-in Features, Quartz
- Level: First
- Area: 234
- Dimensions: 18 x 13
Living room
- Features: 9’ Ceiling, Ceiling Fan(s), Crown Molding, Fireplace, Recessed Lighting, Smooth Ceiling, Window Cov, Wood Floor
- Level: First
- Area: 357
- Dimensions: 21 x 17
Office
- Features: 9’ Ceiling, Crown Molding, Smooth Ceiling, Window Cov, Wood Floor
- Level: First
- Area: 204
- Dimensions: 17 x 12
Bonus room
- Features: Ceiling Fan(s), Carpet, Recessed Lighting, Smooth Ceiling, Tile, Wet Bar, Window Cov, Wood Floor, Quartz
- Level: Second
- Area: 726
- Dimensions: 33 x 22
Laundry room
- Features: 9’ Ceiling, Smooth Ceiling, Tile, Window Cov, Built-in Features, Utility Sink, Quartz
- Level: First
- Area: 104
- Dimensions: 13 x 8
Heating
- Central 2, Natural Gas
Cooling
- Multi Units, Electric
Appliances
- Included: Oven, Dishwasher, Microwave, Refrigerator, Disposal, Tankless Water Heater, Gas Cooktop
Features
- Low Flow Plumbing Fixtures, Smart Thermostat
- Windows: Double Pane Windows
- Has basement: No
- Number of fireplaces: 2
- Fireplace features: Gas Log, Two
Interior area
- Total interior livable area: 3,659 sqft
Property
Parking
- Parking features: Garage-Three Car, Garage-Attached, Garage Door Opener, Garage Faces Side
Features
- Levels: One and One Half
- Stories: 1
- Patio & porch: Covered Patio, Front Porch
- Exterior features: Curb/Gutters, Sidewalk
Lot
- Dimensions: 65 x 144 x 76 x 145
- Features: Cleared, Zone Deed Restrictions
Details
- Parcel number: 2802040000001.060
Construction
Type & style
- Home type: SingleFamily
- Property subtype: Single Family Residence
Materials
- Foundation: Slab
Condition
- New Construction
- New construction: Yes
- Year built: 2022
Details
- Builder name: NEWCASTLE HOMES LLC
Utilities & green energy
- Sewer: Public Sewer
- Water: Public
Green energy
- Energy efficient items: Insulation, Water Heater, Thermostat, Tank-less Water Heater, Radian Roof Barrier
Community & HOA
Community
- Features: Curbs
- Subdivision: Riverside
HOA
- Has HOA: Yes
- HOA fee: $500 annually
- HOA name: Teresa Stone
Location
- Region: Huntsville
Financial & listing details
- Price per square foot: $175/sqft
- Tax assessed value: $662,300
- Annual tax amount: $7,466
- Date on market: 3/12/2023
Estimated market value
Not available
Estimated sales range
Not available
$3,624/mo
Price history
| Date | Event | Price |
|---|---|---|
| 5/5/2023 | Price change | $640,325-2.5%$175/sqft |
Source:  ValleyMLS #1829499 Report a problem ValleyMLS #1829499 Report a problem | ||
| 4/20/2023 | Price change | $656,790-0.3%$179/sqft |
Source: ValleyMLS #1829499 Report a problem | ||
| 3/12/2023 | Listed for sale | $658,6100%$180/sqft |
Source: ValleyMLS #1829499 Report a problem | ||
| 3/1/2023 | Listing removed | -- |
Source: ValleyMLS #1809549 Report a problem | ||
| 10/10/2022 | Listed for sale | $658,620$180/sqft |
Source: ValleyMLS #1809549 Report a problem | ||
| 9/30/2022 | Listing removed | -- |
Source: ValleyMLS #1809549 Report a problem | ||
| 9/26/2022 | Price change | $658,620+0.2%$180/sqft |
Source: ValleyMLS #1809549 Report a problem | ||
| 5/29/2022 | Listed for sale | $657,000$180/sqft |
Source: ValleyMLS #1809549 Report a problem | ||
Public tax history
| Year | Property taxes | Tax assessment |
|---|---|---|
| 2025 | $7,466 +7% | $128,720 +7% |
| 2024 | $6,977 +100% | $120,300 +100% |
| 2023 | $3,489 +161.1% | $60,160 +161.1% |
| 2022 | $1,336 +238.8% | $23,040 +238.8% |
| 2021 | $394 | $6,800 |
| 2020 | $394 | $6,800 |
| 2019 | $394 | $6,800 |
| 2018 | $394 | -- |
Find assessor info on the county website
Monthly payment
Est. payment
Payment breakdown
Explore the cost of this home by adjusting the details. Changes won't be saved.Climate risks
Neighborhood: 35803
Nearby schools
GreatSchools rating
- 4/10Challenger Elementary SchoolGrades: PK-5Distance: 4.6 mi
- 10/10Challenger Middle SchoolGrades: 6-9Distance: 4.6 mi
- 8/10Virgil Grissom High SchoolGrades: 9-12Distance: 7 mi
Schools provided by the listing agent
- Elementary: Challenger
- Middle: Challenger
- High: Grissom High School
Source: ValleyMLS. This data may not be complete. We recommend contacting the local school district to confirm school assignments for this home.
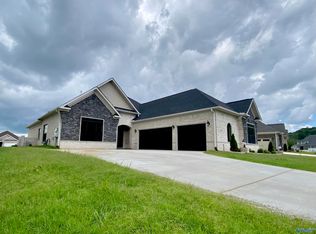
- $667,0005 bd4 ba3.8k sqft17004 Bright Water Ln, Huntsville, AL 35803Sold
- $675,0004 bd4 ba3.8k sqft17008 Bright Water Ln, Huntsville, AL 35803Sold
- $690,800-- bd2 ba3.9k sqft17010 Bright Water Ln, Huntsville, AL 35803Off Market
- $743,900-- bd1 ba3.7k sqft17002 Bright Water Ln, Huntsville, AL 35803Off Market
- $515,500-- bd1 ba3.4k sqft17005 River Pier Dr, Huntsville, AL 35803Off Market
- $650,0004 bd4 ba3.8k sqft17003 River Pier Dr, Huntsville, AL 35803Sold
- $67,500-- bd-- ba-- sqft17009 Bright Water Ln SE, Huntsville, AL 35803Off Market
- $67,500-- bd-- ba-- sqft17009 River Pier Dr, Huntsville, AL 35803Off Market
A local agent can set up tours, give advice and negotiate with sellers.
Similar homes
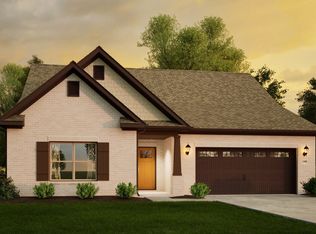
- $468,9004 bd4 ba2.9k sqft1310 Vermilion Cir, Huntsville, AL 35803New Construction
 ValleyMLS
 - $953,4044 bd4 ba3.5k sqft52 Trail Loop Rd, Huntsville, AL 35803New Construction
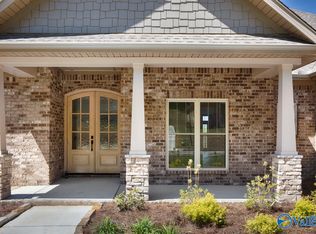 MLS ID #21915076, Wendy Dilbeck. ValleyMLS
 - $869,9004 bd5 ba3.7k sqft748 Indian Ridge Dr, Huntsville, AL 35803For Sale
 MLS ID #21916656, Jayne Pittman. ValleyMLS
 - $724,9994 bd5 ba3.9k sqft4323 Flint Dr SE, Owens Cross Roads, AL 35763For Sale
 MLS ID #21924475, Daniel Demers. ValleyMLS
 - $639,0005 bd4 ba3.6k sqft7087 Pale Dawn Pl SE, Owens Cross Roads, AL 35763For SaleMLS ID #21917942, Michelle Omenski. ValleyMLS
- $631,5484 bd4 ba3k sqft8063 Goose Ridge Dr, Owens Cross Roads, AL 35763New ConstructionMLS ID #21914265, Wendy Dilbeck. ValleyMLS
- $632,3604 bd3 ba2.9k sqft8061 Goose Ridge Dr, Owens Cross Roads, AL 35763New ConstructionMLS ID #21914268, Wendy Dilbeck. ValleyMLS
- $698,5005 bd4 ba4k sqft8129 Tupelo Gum Trce, Huntsville, AL 35802For SaleMLS ID #21916166, Taylor Lybarger Seiver. ValleyMLS
- from $529,9004 bd4 ba3.3k sqftThe Lexington, Founders Plan, Southpointe, Huntsville, AL 35802New ConstructionLegacy Homes Alabama
- $642,9005 bd4 ba3.6k sqft250 Bishop Farm Way NW, Huntsville, AL 35806For SaleMLS ID #21920914, Billy Davis. ValleyMLS
- $575,0003 bd2 ba2.1k sqft2133 Bloomfell Bnd SW, Huntsville, AL 35803For SaleMLS ID #21916106, Shelby Stricklin. ValleyMLS
- $649,1094 bd4 ba3.5k sqft100 Green Lite Way, Huntsville, AL 35811New ConstructionValleyMLS
- $522,9004 bd4 ba2.7k sqft7115 Pale Dawn Pl SE, Owens Cross Roads, AL 35763For SaleMLS ID #21922095, David Gossett. ValleyMLS
- from $514,9004 bd3 ba2.9k sqftThe Jamestown, Founders Plan, Southpointe, Huntsville, AL 35802New ConstructionLegacy Homes Alabama
- $689,9004 bd4 ba3.8k sqft157 Lanwood Dr, Huntsville, AL 35811New ConstructionMLS ID #21867779, Stephanie Beckert. ValleyMLS
- $702,2954 bd3 ba3.4k sqft7815 Lake Walk Way, Owens X Rds, AL 35763New ConstructionMLS ID #21908120, Angie Griffin. ValleyMLS
- $661,8795 bd5 ba3.1k sqft3674 Preserve Park Blvd SW, Madison, AL 35756New ConstructionValleyMLS
- $714,9004 bd4 ba3.1k sqft132 Lanwood Dr, Huntsville, AL 35811New ConstructionMLS ID #21918401, Stephanie Beckert. ValleyMLS
- $634,5004 bd3 ba2.8k sqft109 Overcup Ct, Madison, AL 35756New ConstructionMLS ID #21908634, Angie Griffin. ValleyMLS
- $724,9003 bd4 ba3.2k sqft212 Idle Creek Dr, Huntsville, AL 35811For SaleMLS ID #21923057, Stephanie Beckert. ValleyMLS
