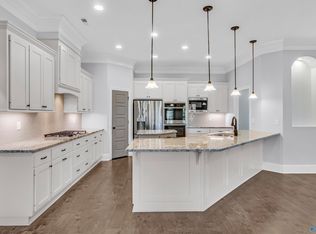
MOVE IN READY! This beautiful 4 bedroom, 3.5 bath home has 3713 sq ft. Built by Pearson Homes, it has a large foyer, formal dining room & study. Gorgeous hardwoods & detailed molding throughout main living areas. The kitchen features quartz counter-tops, gas cooktop, and double ovens. The gourmet kitchen offers a massive kitchen island, walk-in pantry, custom cabinets, tile back-splash w/under cabinet lighting, stainless appliances, and a large breakfast area overlooking the back yard. The great room is spacious with high ceilings and a gas log fireplace. The master suite with glamour bath tub, walk-in shower & huge, walk-in closet. There are 3 additional, nice sized bedrooms upstairs.
For sale
$724,500
14058 Leafmore Dr, Huntsville, AL 35803
4beds
3,715sqft
:
Get pre-qualified$4,576/mo
Single Family Residence
Built in 2020
0.31 Acres Lot
$-- Zestimate®
$195/sqft
$21/mo HOA
What's special
Gas log fireplaceFormal dining roomWalk-in showerMassive kitchen islandQuartz counter-topsLarge foyerDouble ovens
- 15 days |
- 287 |
- 28 |
Zillow last checked:
Listing updated:
Listed by:
John Clift 256-658-7762,
Advantage Realty
Source: ValleyMLS,MLS#: 21923919
Facts & features
Interior
Bedrooms & bathrooms
- Bedrooms: 4
- Bathrooms: 4
- Full bathrooms: 3
- 1/2 bathrooms: 1
Rooms
- Room types: Master Bedroom, Living Room, Bedroom 2, Bedroom 3, Kitchen, Bedroom 4
Primary bedroom
- Features: Tray Ceiling(s), Wood Floor
- Level: First
Bedroom 2
- Features: Carpet
- Level: Second
- Area: 168
- Dimensions: 14 x 12
Bedroom 3
- Features: Carpet
- Level: Second
- Area: 156
- Dimensions: 13 x 12
Bedroom 4
- Features: Carpet
- Level: Second
- Area: 132
- Dimensions: 11 x 12
Kitchen
- Features: Kitchen Island
Living room
- Features: 12’ Ceiling, Wood Floor
- Area: 336
- Dimensions: 21 x 16
Heating
- Central 2, Natural Gas
Cooling
- Central 2
Features
- Has basement: No
- Number of fireplaces: 1
- Fireplace features: One
Interior area
- Total interior livable area: 3,715 sqft
Property
Parking
- Parking features: Garage-Three Car
Features
- Levels: Two
- Stories: 2
Lot
- Size: 0.31 Acres
Construction
Type & style
- Home type: SingleFamily
- Property subtype: Single Family Residence
Materials
- Foundation: Slab
Condition
- New construction: No
- Year built: 2020
Details
- Builder name: PEARSOH HOMES INC
Utilities & green energy
- Sewer: Public Sewer
- Water: Public
Community & HOA
Community
- Subdivision: Morningside Mountain
HOA
- Has HOA: Yes
- HOA fee: $21 monthly
- HOA name: Elevate Management Solutions
Location
- Region: Huntsville
Financial & listing details
- Price per square foot: $195/sqft
- Date on market: 7/16/2026
Estimated market value
Not available
Estimated sales range
Not available
$2,793/mo
Price history
| Date | Event | Price |
|---|---|---|
| 7/16/2026 | Listed for sale | $724,500$195/sqft |
Source:  ValleyMLS #21923919 Report a problem ValleyMLS #21923919 Report a problem | ||
Public tax history
Tax history is unavailable.
Monthly payment
Est. payment
Payment breakdown
Explore the cost of this home by adjusting the details. Changes won't be saved.Climate risks
Neighborhood: 35803
Nearby schools
GreatSchools rating
- 4/10Challenger Elementary SchoolGrades: PK-5Distance: 1.4 mi
- 10/10Challenger Middle SchoolGrades: 6-9Distance: 1.4 mi
- 8/10Virgil Grissom High SchoolGrades: 9-12Distance: 4.1 mi
Schools provided by the listing agent
- Elementary: Challenger
- Middle: Challenger
- High: Grissom High School
Source: ValleyMLS. This data may not be complete. We recommend contacting the local school district to confirm school assignments for this home.
- $720,8004 bd4 ba3.7k sqft14058 Leafmore Dr SE, Huntsville, AL 35803Off Market

- $564,3004 bd3 ba3.1k sqft14056 Leafmore Dr SE, Huntsville, AL 35803Off Market

- $642,000-- bd2 ba3.2k sqft14060 Leafmore Dr SE, Huntsville, AL 35803Off Market
- $550,0004 bd3 ba2.7k sqft14054 Leafmore Dr SE, Huntsville, AL 35803Sold
- $646,0004 bd4 ba3.3k sqft14053 Leafmore Dr SE, Huntsville, AL 35803Off Market
- $577,6004 bd3 ba2.9k sqft14051 Leafmore Dr SE, Huntsville, AL 35803Off Market
- $623,7004 bd4 ba3.1k sqft14049 Leafmore Dr SE, Huntsville, AL 35803Off Market
- $602,2004 bd3 ba3.1k sqft14055 Leafmore Dr SE, Huntsville, AL 35803Off Market
A local agent can set up tours, give advice and negotiate with sellers.
Similar homes
- $760,0004 bd4 ba3.3k sqft29 Natures Ridge Way SE, Huntsville, AL 35803For Sale
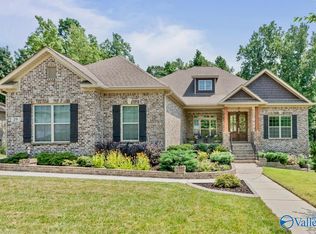 MLS ID #21925163, Mike Manosky. ValleyMLS
 - $730,0004 bd4 ba3.7k sqft1311 Pecan Point Way, Huntsville, AL 35803For Sale
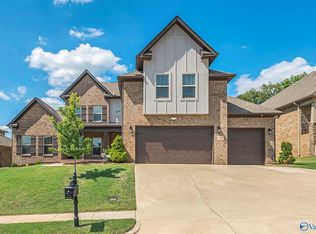 MLS ID #21918165, Gena Sharpe. ValleyMLS
 - $699,9004 bd4 ba3.2k sqft23 Natures Ridge Way SE, Huntsville, AL 35803For Sale
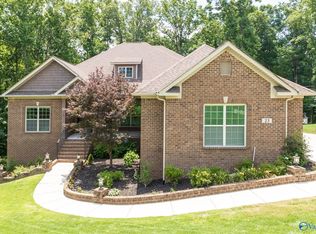 MLS ID #21922296, Steve Stinson. ValleyMLS
 - $869,9004 bd5 ba3.7k sqft748 Indian Ridge Dr, Huntsville, AL 35803For Sale
 MLS ID #21916656, Jayne Pittman. ValleyMLS
 - $734,5004 bd4 ba2.8k sqft2701 Porch Swing Pl, Huntsville, AL 35803For SaleMLS ID #21900584, Blake Cantrell. ValleyMLS
- from $709,8995 bd4 ba3.4k sqftMorningside II Plan, The Preserve at Inspiration, Huntsville, AL 35803New ConstructionStone Martin Builders
- from $724,8995 bd5 ba3.6k sqftMayfair Plan, The Preserve at Inspiration, Huntsville, AL 35803New ConstructionStone Martin Builders
- $997,0005 bd4 ba4.4k sqft54 Natures Ridge Way SE, Huntsville, AL 35803For SaleMLS ID #21925030, Lisa Elliott. ValleyMLS
- $829,9004 bd3 ba3.9k sqft10 Bluff View Dr SE, Huntsville, AL 35803For SaleMLS ID #21922587, Martha Case. ValleyMLS
- $775,0005 bd4 ba4k sqft13308 S Shawdee Rd SE, Huntsville, AL 35803For SaleMLS ID #21897113, Shannon Hase. ValleyMLS
- $602,3944 bd4 ba3k sqft1311 Camellia Court Cir SE, Huntsville, AL 35803New ConstructionMLS ID #21914262, Wendy Dilbeck. ValleyMLS
- $957,2694 bd5 ba4.2k sqft1306 Cardinal Cove Dr SE, Huntsville, AL 35803For SaleMLS ID #21905147, Carrie Turner. ValleyMLS
- from $726,6995 bd4 ba3.7k sqftWalden Plan, The Preserve at Inspiration, Huntsville, AL 35803New ConstructionStone Martin Builders
- $525,0005 bd4 ba3.4k sqft2200 Towne Park Dr SW, Huntsville, AL 35803For SaleMLS ID #21924399, Sarah Lauren Kattos. ValleyMLS
- $957,9044 bd4 ba3.5k sqft52 Trail Loop Rd, Huntsville, AL 35803New ConstructionMLS ID #21915076, Wendy Dilbeck. ValleyMLS
- $530,0004 bd4 ba3.2k sqft1213 Shadow Ridge Dr SE, Huntsville, AL 35803For Sale By Owner
- $499,0004 bd3 ba3.3k sqft15033 Greentree Trl SE, Huntsville, AL 35803For SaleMLS ID #21920771, Melinda Tsang. ValleyMLS
- $858,0004 bd3 ba2.8k sqft13303 Grand Reunion Dr, Huntsville, AL 35803For SaleMLS ID #21900580, Blake Cantrell. ValleyMLS
- $924,5004 bd3 ba4.1k sqft13390 S Shawdee Rd SE, Huntsville, AL 35803For SaleMLS ID #21908683, Donna Burns. ValleyMLS
- $935,9364 bd4 ba3.3k sqft48 Trail Loop Rd, Huntsville, AL 35803New ConstructionMLS ID #21915065, Wendy Dilbeck. ValleyMLS
