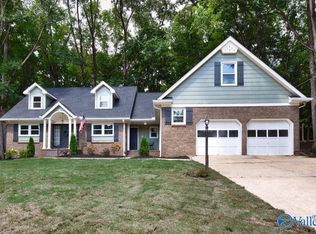
Tucked away at the end of Galahad Drive, this 5BR/3BA home offers the space you've been looking for and the privacy you'll appreciate, with a land trust bordering the backyard. Sip your morning coffee on the covered front porch before heading inside to hardwood flooring throughout the foyer, family room, dining room, and sitting room. The main level features a gas fireplace, updated backsplash, and enhanced cabinetry. Downstairs, the finished basement offers a second family room with a wood-burning fireplace, private bedroom, and full bath. Complete with a newly built deck, irrigation system, abundant storage, long driveway, 2-car garage, and no HOA.
Pending
$510,000
2616 Galahad Dr SE, Huntsville, AL 35803
5beds
3,070sqft
Single Family Residence
Built in 1977
0.39 Acres Lot
$-- Zestimate®
$166/sqft
$-- HOA
What's special
Gas fireplaceFinished basementSecond family roomWood-burning fireplaceLong drivewayNewly built deckIrrigation system
- 32 days |
- 1,340 |
- 118 |
Likely to sell faster than
Zillow last checked:
Listing updated:
Listed by:
Adrienne Brown 256-542-8474,
Driem Homes Realty
Source: ValleyMLS,MLS#: 21924086
Facts & features
Interior
Bedrooms & bathrooms
- Bedrooms: 5
- Bathrooms: 3
- Full bathrooms: 2
- 3/4 bathrooms: 1
Rooms
- Room types: Foyer, Master Bedroom, Living Room, Bedroom 2, Dining Room, Bedroom 3, Kitchen, Bedroom 4, Family Room, Breakfast, Great Room, Livingroom/Diningroom, Bedroom, Glabath, Guest, Sitting Room, Bathroom 3, Bath:Full, Bath:Master3/4, Bath:GuestFull, Bedroom 5
Primary bedroom
- Features: Crown Molding, Carpet
- Level: First
- Area: 216
- Dimensions: 18 x 12
Bedroom 2
- Features: Carpet
- Level: First
- Area: 169
- Dimensions: 13 x 13
Bedroom 3
- Features: Carpet
- Level: First
- Area: 132
- Dimensions: 11 x 12
Bedroom 4
- Features: Carpet
- Level: First
- Area: 143
- Dimensions: 13 x 11
Bedroom 5
- Features: LVP
- Level: Basement
- Area: 120
- Dimensions: 12 x 10
Dining room
- Features: Wood Floor
- Level: First
- Area: 216
- Dimensions: 12 x 18
Family room
- Features: Fireplace, Recessed Lighting, LVP Flooring
- Level: Basement
- Area: 810
- Dimensions: 27 x 30
Kitchen
- Features: Eat-in Kitchen, Tile
- Level: First
- Area: 130
- Dimensions: 13 x 10
Living room
- Features: Fireplace, Vaulted Ceiling(s), Wood Floor
- Level: First
- Area: 425
- Dimensions: 17 x 25
Heating
- Central 1, Electric
Cooling
- Central 1, Electric
Appliances
- Included: Cooktop, Microwave, Refrigerator
Features
- Basement: Basement
- Number of fireplaces: 2
- Fireplace features: Gas Log, Two, Wood Burning
Interior area
- Total interior livable area: 3,070 sqft
Video & virtual tour
Property
Parking
- Parking features: Garage-Two Car, Garage-Attached, Garage Door Opener, Basement, Driveway-Concrete
Features
- Patio & porch: Deck, Front Porch
- Exterior features: Curb/Gutters, Sprinkler Sys
Lot
- Size: 0.39 Acres
Details
- Parcel number: 2302044001094.000
Construction
Type & style
- Home type: SingleFamily
- Architectural style: Ranch
- Property subtype: Single Family Residence
Condition
- New construction: No
- Year built: 1977
Utilities & green energy
- Sewer: Public Sewer
- Water: Public
Community & HOA
Community
- Features: Curbs
- Subdivision: Camelot
HOA
- Has HOA: No
Location
- Region: Huntsville
Financial & listing details
- Price per square foot: $166/sqft
- Tax assessed value: $163,800
- Annual tax amount: $864
- Date on market: 7/17/2026
Estimated market value
Not available
Estimated sales range
Not available
Not available
Price history
| Date | Event | Price |
|---|---|---|
| 8/14/2026 | Pending sale | $510,000$166/sqft |
Source:  ValleyMLS #21924086 Report a problem ValleyMLS #21924086 Report a problem | ||
| 7/17/2026 | Listed for sale | $510,000+395.1%$166/sqft |
Source: ValleyMLS #21924086 Report a problem | ||
| 3/24/2021 | Listing removed | -- |
Source: Owner Report a problem | ||
| 5/11/2016 | Sold | $103,000-6.4%$34/sqft |
Source: Public Record Report a problem | ||
| 12/17/2015 | Listed for sale | $110,000-44.7%$36/sqft |
Source: Owner Report a problem | ||
| 4/23/2009 | Sold | $199,000$65/sqft |
Source: Public Record Report a problem | ||
Public tax history
| Year | Property taxes | Tax assessment |
|---|---|---|
| 2025 | $864 +7.4% | $15,720 +6.9% |
| 2024 | $805 +0.9% | $14,700 +0.8% |
| 2023 | $798 +8.4% | $14,580 +7.8% |
| 2022 | $736 +32.6% | $13,520 +30% |
| 2021 | $555 +5.5% | $10,400 +5.1% |
| 2020 | $526 +2.3% | $9,900 +2.1% |
| 2019 | $515 | $9,700 +1% |
| 2018 | $515 +1.1% | $9,600 |
| 2017 | $509 | $9,600 -4.2% |
| 2016 | $509 -12.5% | $10,020 -49.3% |
| 2015 | $581 -41.7% | $19,760 -0.1% |
| 2014 | $997 | $19,780 |
| 2013 | -- | $19,780 |
| 2012 | -- | $19,780 -0.4% |
| 2011 | -- | $19,860 |
Find assessor info on the county website
Monthly payment
Est. payment
Payment breakdown
Explore the cost of this home by adjusting the details. Changes won't be saved.Climate risks
Neighborhood: Camelot
Nearby schools
GreatSchools rating
- 9/10Mt Gap Elementary SchoolGrades: PK-5Distance: 1.1 mi
- 10/10Mountain Gap Middle SchoolGrades: 6-8Distance: 1.1 mi
- 8/10Virgil Grissom High SchoolGrades: 9-12Distance: 3 mi
Schools provided by the listing agent
- Elementary: Mountain Gap
- Middle: Mountain Gap
- High: Grissom High School
Source: ValleyMLS. This data may not be complete. We recommend contacting the local school district to confirm school assignments for this home.
- $---- sqft2616 Galahad Dr SE, Huntsville, AL 35803Off Market
- $335,800-- bd1 ba2.3k sqft2614 Galahad Dr SE, Huntsville, AL 35803Off Market
- $378,800-- bd1 ba2.7k sqft2615 Gawain Rd SE, Huntsville, AL 35803Off Market
- $176,100-- bd-- ba-- sqft2615 Gawain Rd SE, Huntsville, AL 35803Off Market
- $331,000-- bd1 ba2k sqft2617 Gawain Rd SE, Huntsville, AL 35803Off Market
- $316,600-- bd1 ba2.2k sqft2615 Galahad Dr SE, Huntsville, AL 35803Off Market
- $435,200-- bd1 ba2.6k sqft2619 Gawain Rd SE, Huntsville, AL 35803Off Market
- $321,400-- bd1 ba2.2k sqft2612 Galahad Dr SE, Huntsville, AL 35803Off Market
A local agent can set up tours, give advice and negotiate with sellers.
Similar homes
- $499,9995 bd4 ba3.1k sqft2619 Excalibur Dr SE, Huntsville, AL 35803For Sale
 MLS ID #21914225, Lorie Branner. ValleyMLS
 - $--5 bd4 ba3.4k sqft3037 Box Canyon Rd SE, Huntsville, AL 35803Auction
 Auction.com 2
 - $474,9005 bd3 ba3k sqft8029 Navios Dr SE, Huntsville, AL 35802For Sale
 MLS ID #21926464, Erica White. ValleyMLS
 - $523,0006 bd4 ba3.7k sqft9608 Waldrop Dr SE, Huntsville, AL 35803For Sale
 MLS ID #21913374, Mirical Smith. ValleyMLS
 - $499,0004 bd3 ba3.3k sqft15033 Greentree Trl SE, Huntsville, AL 35803For SaleMLS ID #21920771, Melinda Tsang. ValleyMLS
- $399,8004 bd3 ba2.6k sqft2629 Gawain Rd SE, Huntsville, AL 35803For SaleMLS ID #21922061, Samantha Walker. ValleyMLS
- $525,0005 bd4 ba4.1k sqft10017 Torino Dr SE, Huntsville, AL 35803For SaleMLS ID #21919389, Brandon Taylor. ValleyMLS
- $--4 bd2 ba1.9k sqft727 Versailles Dr SE, Huntsville, AL 35803AuctionServiceLink Auction
- $563,3834 bd3 ba2.8k sqftMitzie Plan Camellia Court Cir, Huntsville, AL 35803For SaleMLS ID #21926618, Wendy Dilbeck. ValleyMLS
- $459,0004 bd3 ba2.8k sqft10025 Willow Cove Rd SE, Huntsville, AL 35803For SaleMLS ID #21914700, Tammy Johnson. ValleyMLS
- $429,9004 bd3 ba2.3k sqft13028 S Village Square Rd SE, Huntsville, AL 35803For SaleMLS ID #21925542, Stephanie Schrimsher. ValleyMLS
- $607,9004 bd3 ba3.1k sqftVirginia Plan Camellia Court Cir, Huntsville, AL 35803For SaleMLS ID #21926622, Wendy Dilbeck. ValleyMLS
- $485,0003 bd3 ba2k sqft26 Cobbs Cove Way SE, Huntsville, AL 35803For SaleMLS ID #21921722, Blake Cantrell. ValleyMLS
- $415,0004 bd4 ba3.1k sqft1107 Chesterfield Rd SE, Huntsville, AL 35803For Sale By Owner
- $339,9004 bd3 ba2.4k sqft2102 Woodmore Dr SE, Huntsville, AL 35803For SaleMLS ID #21925677, John Knox. ValleyMLS
- $515,0004 bd3 ba2.9k sqft7500 Old Valley Point, Owens Cross Roads, AL 35763For SaleMLS ID #21925417, Laurel Kennamer Glidden. ValleyMLS
- $619,9005 bd4 ba4.4k sqft10001 Covington Dr SE, Huntsville, AL 35803For SaleMLS ID #21918906, Kim Putman. ValleyMLS
- $484,9005 bd4 ba2.8k sqft7553 Crestridge Dr, Owens Cross Roads, AL 35763For SaleMLS ID #21922601, Kayla Baugh. ValleyMLS
- $489,0004 bd2 ba1.8k sqft1217 Chatterson Cir SE, Huntsville, AL 35802For Sale By Owner
- $589,9004 bd4 ba3k sqftJordan A Plan Camellia Court Cir, Huntsville, AL 35803For SaleMLS ID #21926028, Wendy Dilbeck. ValleyMLS
