Beautiful custom built 3 story home w/full walkout basement on quiet dead end street! Loads of updates include NEW: interior & exterior paint, appliances, flooring, decks, bathroom vanities, lighting, knobs, and more! Renovations include master on main level with romantic wood burning fireplace! Upstairs features master with huge walk-in closet and organization shelving, 2nd floor laundry chute make it fun and convenient - NO PETS down the chute! :-) 3 decks overlook peaceful backyard, extra concrete pad under deck can house extra vehicle or watercraft! Tons of possibilities including indoor workshop & more! Call now - we'd love to work with you! See attached docs!
For sale
$619,900
10001 Covington Dr SE, Huntsville, AL 35803
5beds
4,464sqft
:
Get pre-qualified$3,907/mo
Single Family Residence
Built in 1987
0.43 Acres Lot
$598,100 Zestimate®
$139/sqft
$-- HOA
What's special
Full walkout basementMaster on main levelQuiet dead end streetRomantic wood burning fireplace
- 62 days |
- 1,094 |
- 107 |
Likely to sell faster than
Zillow last checked:
Listing updated:
Listed by:
Kim Putman 256-468-4343,
RE/MAX Today
Source: ValleyMLS,MLS#: 21918906
Facts & features
Interior
Bedrooms & bathrooms
- Bedrooms: 5
- Bathrooms: 4
- Full bathrooms: 2
- 3/4 bathrooms: 1
- 1/2 bathrooms: 1
Rooms
- Room types: Foyer, Master Bedroom, Living Room, Bedroom 2, Dining Room, Bedroom 3, Kitchen, Bedroom 4, Family Room, Breakfast, Bonus Room, Office/Study, Bedroom, Game Room, Laundry, Master BR2, Workshop, Breakfast Room, Bathroom 3, Bath:Full, Bath:Half, Saferoom, Master Bathroom, Bath:Master3/4, Bath:Powder1/2, Bedroom 5
Primary bedroom
- Features: 9’ Ceiling, Ceiling Fan(s), Crown Molding, Carpet, Fireplace
- Level: First
- Area: 350
- Dimensions: 14 x 25
Bedroom 3
- Features: 9’ Ceiling, Ceiling Fan(s), Carpet, Walk-In Closet(s)
- Level: Second
- Area: 156
- Dimensions: 12 x 13
Bedroom 4
- Features: 9’ Ceiling, Ceiling Fan(s), Carpet, Walk-In Closet(s)
- Level: Second
- Area: 169
- Dimensions: 13 x 13
Bedroom 5
- Features: 9’ Ceiling, Ceiling Fan(s), Carpet, Walk-In Closet(s)
- Level: Second
- Area: 300
- Dimensions: 15 x 20
Dining room
- Features: 9’ Ceiling, Crown Molding, Carpet, Recessed Lighting
- Level: First
- Area: 182
- Dimensions: 13 x 14
Family room
- Features: 9’ Ceiling, Crown Molding, Carpet, Wet Bar, Built-in Features
- Level: First
- Area: 252
- Dimensions: 14 x 18
Kitchen
- Features: 9’ Ceiling, Crown Molding, Granite Counters, Recessed Lighting, Tile
- Level: First
- Area: 143
- Dimensions: 11 x 13
Living room
- Features: 9’ Ceiling, Crown Molding, Wood Floor
- Level: First
- Area: 182
- Dimensions: 13 x 14
Office
- Features: Vinyl
- Level: Basement
- Area: 180
- Dimensions: 12 x 15
Bonus room
- Features: Ceiling Fan(s), Vinyl
- Level: Basement
- Area: 247
- Dimensions: 13 x 19
Game room
- Features: Vinyl
- Level: Basement
- Area: 240
- Dimensions: 12 x 20
Laundry room
- Features: 9’ Ceiling, Tile
- Level: First
- Area: 48
- Dimensions: 6 x 8
Heating
- Central 2, Electric
Cooling
- Central 2, Electric
Appliances
- Included: Cooktop, Double Oven, Dishwasher, Dishwasher Drawer, Microwave, Refrigerator
Features
- Basement: Basement
- Has fireplace: No
- Fireplace features: None, Wood Burning
Interior area
- Total interior livable area: 4,464 sqft
Property
Parking
- Parking features: Garage-Two Car, Garage-Attached, Garage Door Opener, Garage Faces Front
Features
- Levels: Three Or More
- Stories: 3
- Patio & porch: Covered, Covered Patio, Deck
- Exterior features: Curb/Gutters, Sidewalk, Sprinkler Sys
Lot
- Size: 0.43 Acres
- Topography: Sloping
- Residential vegetation: Wooded
Details
- Parcel number: 2303051003018.000
Construction
Type & style
- Home type: SingleFamily
- Property subtype: Single Family Residence
Materials
- Foundation: Slab
Condition
- New construction: No
- Year built: 1987
Utilities & green energy
- Sewer: Public Sewer
- Water: Public
Community & HOA
Community
- Features: Curbs
- Security: Security System
- Subdivision: Shadow Wood
HOA
- Has HOA: No
Location
- Region: Huntsville
Financial & listing details
- Price per square foot: $139/sqft
- Tax assessed value: $648,600
- Annual tax amount: $7,524
- Date on market: 5/22/2026
Estimated market value
$598,100
$568,000 - $628,000
$3,921/mo
Price history
| Date | Event | Price |
|---|---|---|
| 5/22/2026 | Listed for sale | $619,900+61%$139/sqft |
Source:  ValleyMLS #21918906 Report a problem ValleyMLS #21918906 Report a problem | ||
| 12/4/2007 | Sold | $385,000$86/sqft |
Source: Public Record Report a problem | ||
Public tax history
| Year | Property taxes | Tax assessment |
|---|---|---|
| 2025 | $7,524 +1.5% | $129,720 +1.5% |
| 2024 | $7,414 +3% | $127,820 +3% |
| 2023 | $7,195 +12.5% | $124,060 +12.5% |
| 2022 | $6,397 +17.9% | $110,300 +17.9% |
| 2021 | $5,426 +7% | $93,560 +7% |
| 2020 | $5,074 | $87,480 |
| 2019 | $5,074 | $87,480 +113.4% |
| 2018 | $5,074 +147.1% | $41,000 +1.7% |
| 2017 | $2,053 | $40,300 |
| 2016 | $2,053 | $40,300 |
| 2015 | $2,053 +1.6% | $40,300 +1.6% |
| 2014 | $2,022 | $39,680 +3.4% |
| 2013 | -- | $38,380 |
| 2012 | -- | $38,380 |
| 2011 | -- | $38,380 |
Find assessor info on the county website
Monthly payment
Est. payment
Payment breakdown
Explore the cost of this home by adjusting the details. Changes won't be saved.Climate risks
Neighborhood: 35803
Nearby schools
GreatSchools rating
- 7/10Weatherly Heights Elementary SchoolGrades: PK-5Distance: 0.7 mi
- 10/10Mountain Gap Middle SchoolGrades: 6-8Distance: 0.5 mi
- 8/10Virgil Grissom High SchoolGrades: 9-12Distance: 1.7 mi
Schools provided by the listing agent
- Elementary: Weatherly Heights
- Middle: Mountain Gap
- High: Grissom High School
Source: ValleyMLS. This data may not be complete. We recommend contacting the local school district to confirm school assignments for this home.
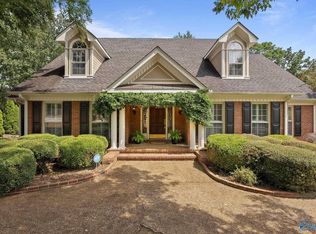
- $566,0004 bd5 ba4.6k sqft10003 Covington Dr SE, Huntsville, AL 35803Sold
- $635,8004 bd3 ba2.9k sqft10016 Shadow Wood Dr SE, Huntsville, AL 35803Off Market
- $557,6003 bd4 ba3.3k sqft10023 Windy Wood Dr SE, Huntsville, AL 35803Off Market
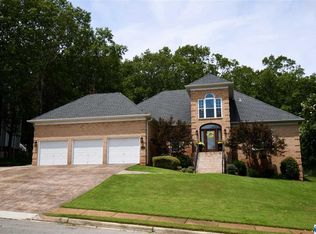
- $492,300-- bd1 ba2.9k sqft10026 Windy Wood Dr SE, Huntsville, AL 35803Off Market
- $453,800-- bd1 ba3.2k sqft10005 Covington Dr SE, Huntsville, AL 35803Off Market
- $524,2005 bd5 ba3.7k sqft10018 Shadow Wood Dr SE, Huntsville, AL 35803Off Market
- $495,0004 bd4 ba2.9k sqft10021 Windy Wood Dr SE, Huntsville, AL 35803For Sale
- $350,700-- bd1 ba2k sqft10025 Windy Wood Dr SE, Huntsville, AL 35803Off Market
A local agent can set up tours, give advice and negotiate with sellers.
Similar homes
- $585,0005 bd4 ba4.1k sqft10017 Torino Dr SE, Huntsville, AL 35803For Sale
 MLS ID #21919389, Brandon Taylor. ValleyMLS
 - $--5 bd4 ba3.4k sqft3037 Box Canyon Rd SE, Huntsville, AL 35803Auction
 Auction.com 2
 - $548,8004 bd3 ba3k sqft1100 Summerwood Cir SE, Huntsville, AL 35803For Sale
 MLS ID #21922816, Charis Hicks. ValleyMLS
 - $525,0005 bd4 ba3.4k sqft2200 Towne Park Dr SW, Huntsville, AL 35803For Sale
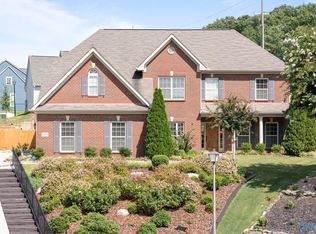 MLS ID #21924399, Sarah Lauren Kattos. ValleyMLS
 - $539,9006 bd4 ba3.7k sqft9608 Waldrop Dr SE, Huntsville, AL 35803For SaleMLS ID #21913374, Mirical Smith. ValleyMLS
- $510,0005 bd3 ba3k sqft2616 Galahad Dr SE, Huntsville, AL 35803For SaleMLS ID #21924086, Adrienne Brown. ValleyMLS
- $582,3004 bd3 ba2.9k sqft31 Belle Park Ln SW, Huntsville, AL 35803New ConstructionMLS ID #21923258, Cindy Dufrene. ValleyMLS
- $609,9006 bd4 ba5.1k sqft749 Bluewood Dr SE, Huntsville, AL 35802For SaleMLS ID #21883173, Theresa Jones. ValleyMLS
- $650,0004 bd3 ba2.8k sqft14089 Leafmore Dr SE, Huntsville, AL 35803For SaleMLS ID #21923136, Laura Jossey. ValleyMLS
- $724,5004 bd4 ba3.7k sqft14058 Leafmore Dr, Huntsville, AL 35803For SaleMLS ID #21923919, John Clift. ValleyMLS
- $499,9995 bd4 ba3.1k sqft2619 Excalibur Dr SE, Huntsville, AL 35803For SaleMLS ID #21914225, Lorie Branner. ValleyMLS
- $559,9004 bd4 ba2.8k sqft51 Belle Park Ln SW, Huntsville, AL 35803New ConstructionMLS ID #21914282, Cindy Dufrene. ValleyMLS
- $530,0004 bd4 ba3.2k sqft1213 Shadow Ridge Dr SE, Huntsville, AL 35803For Sale By Owner
- $698,5005 bd4 ba4k sqft8129 Tupelo Gum Trce, Huntsville, AL 35802For SaleMLS ID #21916166, Taylor Lybarger Seiver. ValleyMLS
- $795,0006 bd5 ba5.3k sqft11005 Stone Mountain Dr SE, Huntsville, AL 35803For SaleMLS ID #21915988, Michael Prosser. ValleyMLS
- $499,0004 bd3 ba3.3k sqft15033 Greentree Trl SE, Huntsville, AL 35803For SaleMLS ID #21920771, Melinda Tsang. ValleyMLS
- $459,0004 bd3 ba2.8k sqft10025 Willow Cove Rd SE, Huntsville, AL 35803For SaleMLS ID #21914700, Tammy Johnson. ValleyMLS
- $450,0004 bd3 ba2.7k sqft2610 Vista Dr SE, Huntsville, AL 35803For SaleMLS ID #21923260, Beth Riggs. ValleyMLS
- $849,9005 bd4 ba3.5k sqft1305 Carriage Ln SE, Huntsville, AL 35803For SaleMLS ID #26-195, Casey Uhrig, Lake & Coast Real Estate Co.. Walker County Area MLS
- $602,3944 bd4 ba3k sqft1311 Camellia Court Cir SE, Huntsville, AL 35803New ConstructionMLS ID #21914262, Wendy Dilbeck. ValleyMLS
