Tucked away on nearly 2 acres at the end of a quiet South HSV culdesac with no HOA, this rare retreat feels like a mountain getaway just minutes from the city. This German influenced home offers breathtaking views and abundant natural light through new windows. Inside, a mahogany front door welcomes you to soaring cathedral ceilings, a cozy fireplace, and a beautifully renovated kitchen with quartz countertops, soft-close cabinetry, and double oven. Enjoy updated baths, a main level primary, oversized bedrooms, built in laundry/flex space, spacious loft, walkout daylight bsmt, winding stone paths, Trex decks, and deer sightings. Just 0.5 miles from Greenway. Updates galore, see rmks.
Under contract
Price cut: $20.2K (7/21)
$548,800
1100 Summerwood Cir SE, Huntsville, AL 35803
4beds
3,093sqft
:
Get pre-qualified$3,421/mo
Single Family Residence
Built in 1993
1.8 Acres Lot
$539,800 Zestimate®
$177/sqft
$-- HOA
What's special
Oversized bedroomsUpdated bathsCozy fireplaceMain level primaryTrex decksQuartz countertopsDeer sightings
- 33 days |
- 3,539 |
- 204 |
Likely to sell faster than
Zillow last checked:
Listing updated:
Listed by:
Charis Hicks 256-860-6951,
Keller Williams Horizon
Source: ValleyMLS,MLS#: 21922816
Facts & features
Interior
Bedrooms & bathrooms
- Bedrooms: 4
- Bathrooms: 3
- Full bathrooms: 2
- 3/4 bathrooms: 1
Rooms
- Room types: Foyer, Master Bedroom, Living Room, Bedroom 2, Dining Room, Bedroom 3, Kitchen, Bedroom 4, Family Room, Breakfast, Recreation Room, Great Room, Bonus Room, Livingroom/Diningroom, Office/Study, Bedroom, Guest, Hearth/Keeping Room, Laundry, Loft, Morning Kitchen, Sun, Exercise Room, In-LawSuite, Workshop, Breakfast Room, Sitting Room, Bathroom 1, Bathroom 2, Bathroom 3, Bath:Full, Utility Room
Primary bedroom
- Features: Ceiling Fan(s), Crown Molding, Carpet, Smooth Ceiling, Window Cov
- Level: First
- Area: 210
- Dimensions: 14 x 15
Bedroom 2
- Features: Ceiling Fan(s), Carpet, Window Cov, Walk-In Closet(s)
- Level: Second
- Area: 266
- Dimensions: 14 x 19
Bedroom 3
- Features: Ceiling Fan(s), Carpet, Window Cov, Walk-In Closet(s)
- Level: Second
- Area: 190
- Dimensions: 10 x 19
Bedroom 4
- Features: Ceiling Fan(s), Carpet, Window Cov
- Level: Second
- Area: 165
- Dimensions: 11 x 15
Bathroom 1
- Features: Tile, Wainscoting
- Level: Second
- Area: 75
- Dimensions: 5 x 15
Dining room
- Features: Bay WDW, Crown Molding, Eat-in Kitchen, Recessed Lighting, Tile, Window Cov
- Level: First
- Area: 192
- Dimensions: 12 x 16
Kitchen
- Features: Crown Molding, Eat-in Kitchen, Kitchen Island, Tile, Quartz
- Level: First
- Area: 135
- Dimensions: 9 x 15
Living room
- Features: Bay WDW, Ceiling Fan(s), Fireplace, Sitting Area, Wood Floor
- Level: First
- Area: 405
- Dimensions: 15 x 27
Laundry room
- Features: Ceiling Fan(s), Recessed Lighting, Vaulted Ceiling(s), Window Cov, Built-in Features, LVP
- Level: First
- Area: 300
- Dimensions: 15 x 20
Loft
- Features: Ceiling Fan(s), Carpet, Smooth Ceiling, Vaulted Ceiling(s), Window Cov, Walk-In Closet(s)
- Level: Second
- Area: 180
- Dimensions: 12 x 15
Heating
- Central 1, Central 2
Cooling
- Central 1, Central 2
Appliances
- Included: Range, Cooktop, Oven, Double Oven, Dishwasher, Microwave, Refrigerator, Dryer, Washer, Disposal
Features
- Open Floorplan, Smart Thermostat
- Doors: Storm Door(s)
- Windows: Double Pane Windows
- Basement: Basement,Crawl Space
- Has fireplace: Yes
- Fireplace features: Outside, Gas Log
Interior area
- Total interior livable area: 3,093 sqft
Property
Parking
- Parking features: Garage-Two Car, Garage-Attached, Workshop in Garage, Garage Faces Side, Basement, Driveway-Concrete, Driveway-Paved/Asphalt, Electric Vehicle Charging Station(s), Corner Lot
Features
- Levels: Two
- Stories: 2
- Patio & porch: Patio, Deck, Front Porch, Covered Porch
- Has view: Yes
- View description: Bluff/Brow
Lot
- Size: 1.8 Acres
- Features: Cleared
- Residential vegetation: Wooded
Details
- Parcel number: 2303051004067.000
Construction
Type & style
- Home type: SingleFamily
- Architectural style: Contemporary
- Property subtype: Single Family Residence
Condition
- New construction: No
- Year built: 1993
Utilities & green energy
- Sewer: Public Sewer
- Water: Public
Green energy
- Energy efficient items: Thermostat, Encapsulated Crawl Space
Community & HOA
Community
- Subdivision: Shadow Wood
HOA
- Has HOA: No
Location
- Region: Huntsville
Financial & listing details
- Price per square foot: $177/sqft
- Tax assessed value: $429,300
- Annual tax amount: $2,443
- Date on market: 7/6/2026
Estimated market value
$539,800
$513,000 - $567,000
$2,834/mo
Price history
| Date | Event | Price |
|---|---|---|
| 7/24/2026 | Contingent | $548,800$177/sqft |
Source:  ValleyMLS #21922816 Report a problem ValleyMLS #21922816 Report a problem | ||
| 7/21/2026 | Price change | $548,800-3.6%$177/sqft |
Source: ValleyMLS #21922816 Report a problem | ||
| 7/6/2026 | Listed for sale | $569,000+13.8%$184/sqft |
Source: ValleyMLS #21922816 Report a problem | ||
| 2/22/2022 | Sold | $500,000+0%$162/sqft |
Source: ValleyMLS #1798950 Report a problem | ||
| 1/24/2022 | Pending sale | $499,999$162/sqft |
Source:  RE/Max of Alabama #1798950 Report a problem RE/Max of Alabama #1798950 Report a problem | ||
| 1/24/2022 | Listed for sale | $499,999$162/sqft |
Source: RE/Max of Alabama #1798950 Report a problem | ||
| 1/23/2022 | Pending sale | $499,999$162/sqft |
Source: ValleyMLS #1798950 Report a problem | ||
| 1/20/2022 | Listed for sale | $499,999$162/sqft |
Source: ValleyMLS #1798950 Report a problem | ||
Public tax history
| Year | Property taxes | Tax assessment |
|---|---|---|
| 2025 | $2,443 +1.3% | $42,940 +1.3% |
| 2024 | $2,411 -49.7% | $42,400 -48.7% |
| 2023 | $4,797 +168.3% | $82,700 +135.3% |
| 2022 | $1,788 +22.3% | $35,140 +21.9% |
| 2021 | $1,462 +10.3% | $28,820 +10.1% |
| 2020 | $1,326 | $26,180 |
| 2019 | $1,326 | $26,180 +6.1% |
| 2018 | $1,326 +7.9% | $24,680 +1.6% |
| 2017 | $1,229 | $24,300 |
| 2016 | $1,229 | $24,300 |
| 2015 | $1,229 +1.4% | $24,300 +1.4% |
| 2014 | $1,212 | $23,960 +3.1% |
| 2013 | -- | $23,240 |
| 2012 | -- | $23,240 |
| 2011 | -- | $23,240 |
Find assessor info on the county website
Monthly payment
Est. payment
Payment breakdown
Explore the cost of this home by adjusting the details. Changes won't be saved.Climate risks
Neighborhood: Weatherly Heights
Nearby schools
GreatSchools rating
- 7/10Weatherly Heights Elementary SchoolGrades: PK-5Distance: 0.6 mi
- 10/10Mountain Gap Middle SchoolGrades: 6-8Distance: 0.6 mi
- 8/10Virgil Grissom High SchoolGrades: 9-12Distance: 1.7 mi
Schools provided by the listing agent
- Elementary: Weatherly Heights
- Middle: Mountain Gap
- High: Grissom High School
Source: ValleyMLS. This data may not be complete. We recommend contacting the local school district to confirm school assignments for this home.
- $69,5001.39 acres1101 Summerwood Cir SE, Huntsville, AL 35803Off Market
- $207,800-- bd-- ba-- sqft1102 Summerwood Cir SE, Huntsville, AL 35803Off Market
- $480,0003 bd3 ba2.7k sqft1104 Summerwood Cir SE, Huntsville, AL 35803Sold

- $456,500-- bd1 ba2.5k sqft1103 Summerwood Cir SE, Huntsville, AL 35803Off Market
- $513,600-- bd1 ba3k sqft10011 Windy Wood Dr SE, Huntsville, AL 35803Off Market
- $17,2001.31 acres10013 Windy Wood Dr SE, Huntsville, AL 35803Off Market
- $123,0000.39 acres1105 Summerwood Cir SE, Huntsville, AL 35803Off Market
- $14,300-- bd-- ba-- sqft1106 Summerwood Cir SE, Huntsville, AL 35803Off Market
A local agent can set up tours, give advice and negotiate with sellers.
Similar homes
- $550,0005 bd4 ba4.1k sqft10017 Torino Dr SE, Huntsville, AL 35803For Sale
 MLS ID #21919389, Brandon Taylor. ValleyMLS
 - $570,0004 bd3 ba2.9k sqft102 Bel Air Rd SE, Huntsville, AL 35802For Sale
 MLS ID #21925906, Susan Thome. ValleyMLS
 - $500,0004 bd3 ba2.9k sqft737 Mira Vista Dr SE, Huntsville, AL 35802For Sale
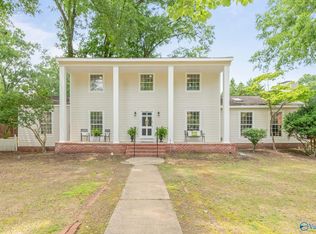 MLS ID #21926005, Pam Nicastro. ValleyMLS
 - $565,0004 bd3 ba3k sqft702 Drake Ave SE, Huntsville, AL 35802For Sale
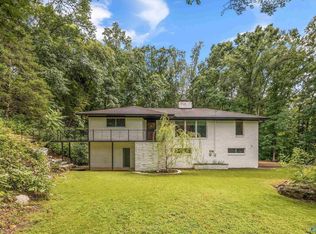 MLS ID #21925893, Roger Wallace. ValleyMLS
 - $429,9004 bd3 ba2.3k sqft13028 S Village Square Rd SE, Huntsville, AL 35803For SaleMLS ID #21925542, Stephanie Schrimsher. ValleyMLS
- $499,0004 bd3 ba3.3k sqft15033 Greentree Trl SE, Huntsville, AL 35803For SaleMLS ID #21920771, Melinda Tsang. ValleyMLS
- $549,0004 bd3 ba2.4k sqft730 Mira Vista Dr SE, Huntsville, AL 35802For SaleMLS ID #21923293, Ben Nemec. ValleyMLS
- $350,0004 bd3 ba1.8k sqft2204 Shannonhouse Rd SW, Huntsville, AL 35803For SaleMLS ID #21925868, Zack Yother. ValleyMLS
- $499,9995 bd4 ba3.1k sqft2619 Excalibur Dr SE, Huntsville, AL 35803For SaleMLS ID #21914225, Lorie Branner. ValleyMLS
- $550,0003 bd3 ba2.3k sqft7313 Ferncliffe Dr SE, Huntsville, AL 35802For SaleMLS ID #21925343, Ben Nemec. ValleyMLS
- $599,0003 bd2 ba1.8k sqft904 Chatterson Rd SE, Huntsville, AL 35802For SaleMLS ID #21925861, Kimberly Russell. ValleyMLS
- $560,0003 bd3 ba3.2k sqft7705 Oakridge Dr SE, Huntsville, AL 35802For SaleMLS ID #21923345, Sonia Ramirez. ValleyMLS
- $409,8004 bd3 ba2.6k sqft2629 Gawain Rd SE, Huntsville, AL 35803For SaleMLS ID #21922061, Samantha Walker. ValleyMLS
- $519,9004 bd3 ba3.2k sqft119 Arbery Dr, Huntsville, AL 35806For SaleMLS ID #21925494, Angie Morgan. ValleyMLS
- $369,0004 bd2 ba2.7k sqft1119 Chesterfield Rd SE, Huntsville, AL 35803For SaleMLS ID #21915889, Kathy Passon. ValleyMLS
- $550,0004 bd3 ba2.6k sqft283 Mimi Ln, Toney, AL 35773For SaleMLS ID #21925689, Sawyer Tisch. ValleyMLS
- $674,9004 bd3 ba2.9k sqft3222 Riley Rd SW, Huntsville, AL 35801For SaleMLS ID #21925921, Hun Lee. ValleyMLS
- $315,0004 bd3 ba2.6k sqft1924 Wrenwood Dr SE, Huntsville, AL 35803For SaleMLS ID #21923395, Renea Horton. ValleyMLS
- $310,0004 bd2 ba2.1k sqft11020 Crestfield Dr SE, Huntsville, AL 35803For SaleMLS ID #21925429, Erin Holt. ValleyMLS
- $400,0003 bd4 ba2.2k sqft703 Weatherly Rd SE, Huntsville, AL 35803For SaleMLS ID #21922500, Amir Samadani. ValleyMLS
