Under Construction-The Jame w/bonus room offers the perfect blend of style, comfort, and functionality. This thoughtfully designed open floor plan features spacious living areas ideal for everyday living and entertaining. The bonus room provides flexible space, while the 3 car garage offers plenty of room for vehicles and storage. Step outside to enjoy outdoor living with a cozy fireplace, creating the perfect place to relax year-round. Distinctive by Design, The James is a home you'll love coming home to.
New construction
$582,300
31 Belle Park Ln SW, Huntsville, AL 35803
4beds
2,990sqft
:
Get pre-qualified$3,723/mo
Single Family Residence
Built in ----
9,583 Square Feet Lot
$571,100 Zestimate®
$195/sqft
$17/mo HOA
What's special
- 22 days |
- 281 |
- 6 |
Likely to sell faster than
Zillow last checked:
Listing updated:
Listed by:
Cindy Dufrene 256-520-9957,
CRYE-LEIKE REALTORS - Madison
Source: ValleyMLS,MLS#: 21923258
Facts & features
Interior
Bedrooms & bathrooms
- Bedrooms: 4
- Bathrooms: 3
- Full bathrooms: 3
Rooms
- Room types: Master Bedroom, Living Room, Bedroom 2, Bedroom 3, Kitchen, Bedroom 4, Breakfast, Bonus Room, Laundry
Primary bedroom
- Features: 9’ Ceiling, Wood Floor, Walk-In Closet(s), Walk in Closet 2
- Level: First
- Area: 238
- Dimensions: 14 x 17
Bedroom 2
- Features: 9’ Ceiling, Carpet, Smooth Ceiling
- Level: First
- Area: 132
- Dimensions: 11 x 12
Bedroom 3
- Features: 9’ Ceiling, Carpet, Smooth Ceiling
- Level: First
- Area: 132
- Dimensions: 11 x 12
Bedroom 4
- Features: 9’ Ceiling, Carpet, Smooth Ceiling
- Level: First
- Area: 120
- Dimensions: 10 x 12
Kitchen
- Features: 9’ Ceiling, Kitchen Island, Pantry, Recessed Lighting, Smooth Ceiling, Wood Floor
- Level: First
- Area: 273
- Dimensions: 13 x 21
Living room
- Features: 9’ Ceiling, Ceiling Fan(s), Fireplace, Smooth Ceiling, Wood Floor
- Level: First
- Area: 357
- Dimensions: 17 x 21
Bonus room
- Features: Smooth Ceiling, Wood Floor
- Level: Second
- Area: 252
- Dimensions: 14 x 18
Laundry room
- Features: 9’ Ceiling, Smooth Ceiling, Tile
- Level: First
- Area: 60
- Dimensions: 6 x 10
Heating
- Central 1, Electric
Cooling
- Central 1, Electric
Features
- Has basement: No
- Number of fireplaces: 1
- Fireplace features: Gas Log, One
Interior area
- Total interior livable area: 2,990 sqft
Property
Parking
- Parking features: Garage-Three Car, Garage Faces Front
Features
- Levels: One and One Half
- Stories: 1
Lot
- Size: 9,583 Square Feet
Construction
Type & style
- Home type: SingleFamily
- Property subtype: Single Family Residence
Materials
- Foundation: Slab
Condition
- Under Construction
- New construction: Yes
Details
- Builder name: LEEHOUSE HOMEBUILDING LLC
Utilities & green energy
- Sewer: Public Sewer
Community & HOA
Community
- Subdivision: Belle Park
HOA
- Has HOA: Yes
- HOA fee: $200 annually
- HOA name: Leehouse Homebuilding
Location
- Region: Huntsville
Financial & listing details
- Price per square foot: $195/sqft
- Date on market: 7/10/2026
Estimated market value
$571,100
$543,000 - $600,000
$2,292/mo
Price history
| Date | Event | Price |
|---|---|---|
| 7/10/2026 | Listed for sale | $582,300$195/sqft |
Source:  ValleyMLS #21923258 Report a problem ValleyMLS #21923258 Report a problem | ||
Public tax history
Tax history is unavailable.
Monthly payment
Est. payment
Payment breakdown
Explore the cost of this home by adjusting the details. Changes won't be saved.Climate risks
Neighborhood: Ashtynn Manor
Nearby schools
GreatSchools rating
- 9/10Farley Elementary SchoolGrades: PK-5Distance: 1.4 mi
- 10/10Challenger Middle SchoolGrades: 6-9Distance: 2 mi
- 8/10Virgil Grissom High SchoolGrades: 9-12Distance: 2.4 mi
Schools provided by the listing agent
- Elementary: Farley
- Middle: Challenger
- High: Grissom High School
Source: ValleyMLS. This data may not be complete. We recommend contacting the local school district to confirm school assignments for this home.
- $348,3004 bd3 ba2k sqft2629 Ashtynn Pl SW, Huntsville, AL 35803Off Market

- $326,8003 bd2 ba1.8k sqft2627 Ashtynn Pl SW, Huntsville, AL 35803Off Market

- $332,6003 bd2 ba1.8k sqft2625 Ashtynn Pl SW, Huntsville, AL 35803Off Market
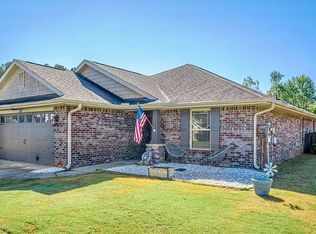
- $519,0403 bd3 ba2.5k sqft19 Belle Park Ln SW, Huntsville, AL 35803Pending

- $346,500-- bd1 ba2k sqft2633 Ashtynn Pl SW, Huntsville, AL 35803Off Market
- $---- bd-- ba-- sqft12300 Bell Rd SW, Huntsville, AL 35803Off Market
- $343,1004 bd2 ba1.9k sqft2623 Ashtynn Pl SW, Huntsville, AL 35803Off Market
- $313,5003 bd2 ba2k sqft2635 Ashtynn Pl SW, Huntsville, AL 35803Off Market
A local agent can set up tours, give advice and negotiate with sellers.
Similar homes
- $559,9004 bd4 ba2.8k sqft51 Belle Park Ln SW, Huntsville, AL 35803New Construction
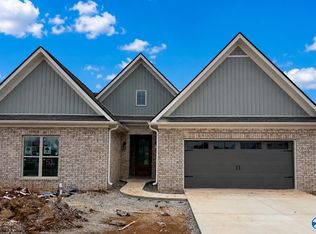 MLS ID #21914282, Cindy Dufrene. ValleyMLS
 - $439,9004 bd4 ba2.6k sqft2756 Slate Dr SW, Huntsville, AL 35803For Sale
 MLS ID #21917087, Shirley Landry. ValleyMLS
 - $456,0003 bd3 ba2k sqft16 Belle Park Ln SW, Huntsville, AL 35803New Construction
 MLS ID #21922230, Cindy Dufrene. ValleyMLS
 - $468,9004 bd4 ba2.9k sqft1310 Vermilion Cir, Huntsville, AL 35803New Construction
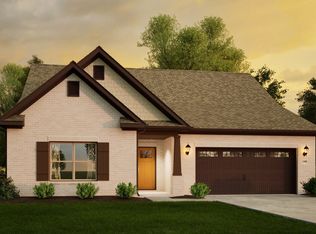 ValleyMLS
 - from $709,8995 bd4 ba3.4k sqftMorningside II Plan, The Preserve at Inspiration, Huntsville, AL 35803New ConstructionStone Martin Builders
- $614,9004 bd4 ba2.9k sqft9117 Wagon Pass Way, Owens Cross Roads, AL 35763New ConstructionMLS ID #21886968, Becky Hall Strange. ValleyMLS
- from $723,8995 bd4 ba3.7k sqftDogwood II Plan, The Preserve at Inspiration, Huntsville, AL 35803New ConstructionStone Martin Builders
- $444,9004 bd4 ba3k sqft1304 Vermilion Cir, Huntsville, AL 35803New ConstructionValleyMLS
- $579,9004 bd4 ba2.6k sqft3658 Preserve Park Blvd SW, Madison, AL 35756New ConstructionValleyMLS
- from $695,9003 bd3 ba2.9k sqftHolmes Plan, Hays Farm The Forest, Huntsville, AL 35802New ConstructionHays Farm Homes
- $579,9004 bd4 ba2.6k sqft3598 Preserve Park Blvd SW, Madison, AL 35756New ConstructionValleyMLS
- $562,7903 bd4 ba2.9k sqft108 Tara Dr, Huntsville, AL 35811New ConstructionMLS ID #21918636, Rebecca Lowrey. ValleyMLS
- $475,0004 bd4 ba3.1k sqft113 Mallard Cove Dr, Madison, AL 35756For SaleMLS ID #21918232, Steve Koleno. ValleyMLS
- $638,9004 bd4 ba3.3k sqftKelly Plan Indigo Dr, Huntsville, AL 35811For SaleMLS ID #21885379, Wendy Dilbeck. ValleyMLS
- $661,8795 bd5 ba3.1k sqft3674 Preserve Park Blvd SW, Madison, AL 35756New ConstructionValleyMLS
- from $549,9004 bd3 ba2.6k sqftHolly Plan, Wilson Cove, Gurley, AL 35748New ConstructionDR Horton
- $489,9004 bd3 ba2.5k sqft111 Pine Manor Dr, Madison, AL 35756For SaleMLS ID #21924352, Terry Lampiasi. ValleyMLS
- $445,0003 bd2 ba2.2k sqft5037 Garner Rd NW, Huntsville, AL 35806For SaleMLS ID #21921071, Sherry Cox. ValleyMLS
- $579,9005 bd4 ba3.7k sqft121 Count Fleet Ct, Madison, AL 35756For SaleMLS ID #21916940, Cody Smith. ValleyMLS
- $405,9004 bd3 ba2.7k sqft148 Balboa Rd, Meridianville, AL 35759New ConstructionValleyMLS
