Experience refined living at this stunning 5,341 sq ft residence set on a private wooded lot. This elegant home showcases hardwood floors, detailed millwork, & abundant natural light throughout. The chef’s kitchen features granite countertops, stainless appliances, & generous island, flowing into a bright breakfast space. The main-level primary suite offers a peaceful retreat, while upstairs provides spacious bedrooms & versatile living areas. The finished walkout basement is ideal for entertaining w/a large rec room, guest suite, & full bath. Enjoy serene outdoor living on the elevated deck or covered patio. One-of-a-kind indoor climbing wall and fitness space complete this exceptional home
For sale
Price cut: $29.9K (7/14)
$795,000
11005 Stone Mountain Dr SE, Huntsville, AL 35803
6beds
5,341sqft
:
Get pre-qualified$5,023/mo
Single Family Residence
Built in 1998
0.33 Acres Lot
$-- Zestimate®
$149/sqft
$67/mo HOA
What's special
Generous islandGuest suiteFinished walkout basementLarge rec roomSpacious bedroomsPrivate wooded lotMain-level primary suite
- 96 days |
- 797 |
- 75 |
Zillow last checked:
Listing updated:
Listed by:
Michael Prosser 256-316-6598,
RE/MAX Alliance
Source: ValleyMLS,MLS#: 21915988
Facts & features
Interior
Bedrooms & bathrooms
- Bedrooms: 6
- Bathrooms: 5
- Full bathrooms: 4
- 1/2 bathrooms: 1
Rooms
- Room types: Foyer, Master Bedroom, Living Room, Bedroom 2, Dining Room, Bedroom 3, Kitchen, Bedroom 4, Family Room, Breakfast, Recreation Room, Bonus Room, Bedroom, Laundry, Exercise Room, Master Bathroom
Primary bedroom
- Features: 10’ + Ceiling, Crown Molding, Carpet, Recessed Lighting, Smooth Ceiling, Tray Ceiling(s), Walk-In Closet(s)
- Level: First
- Area: 238
- Dimensions: 14 x 17
Bedroom
- Features: Recessed Lighting, LVP Flooring
- Level: Basement
- Area: 247
- Dimensions: 13 x 19
Bedroom 2
- Features: Ceiling Fan(s), Crown Molding, Carpet, Smooth Ceiling
- Level: Second
- Area: 143
- Dimensions: 11 x 13
Bedroom 3
- Features: Ceiling Fan(s), Crown Molding, Carpet, Smooth Ceiling
- Level: Second
- Area: 224
- Dimensions: 14 x 16
Bedroom 4
- Features: Recessed Lighting
- Level: Second
- Area: 132
- Dimensions: 11 x 12
Bedroom 5
- Features: Wet Bar
- Level: Second
- Area: 340
- Dimensions: 17 x 20
Primary bathroom
- Features: Bay WDW, Crown Molding, Double Vanity, Recessed Lighting, Tile
- Level: First
Bathroom 1
- Features: Bay WDW, Crown Molding, Double Vanity, Recessed Lighting, Tile
- Level: First
Dining room
- Features: Crown Molding, Wood Floor
- Level: First
- Area: 169
- Dimensions: 13 x 13
Family room
- Features: Ceiling Fan(s), Crown Molding, Fireplace, Recessed Lighting, Wood Floor, Built-in Features
- Level: First
- Area: 399
- Dimensions: 19 x 21
Kitchen
- Features: Crown Molding, Granite Counters, Kitchen Island, Pantry, Recessed Lighting, Wood Floor
- Level: First
- Area: 154
- Dimensions: 11 x 14
Living room
- Features: Ceiling Fan(s), Crown Molding, Tray Ceiling(s), Wood Floor
- Level: First
- Area: 192
- Dimensions: 12 x 16
Exercise room
- Features: Recessed Lighting
- Level: Basement
- Area: 323
- Dimensions: 17 x 19
Laundry room
- Features: Crown Molding, Smooth Ceiling, Tile, Built-in Features, Utility Sink
- Level: First
- Area: 60
- Dimensions: 6 x 10
Heating
- Central 2
Cooling
- Central 2
Appliances
- Included: Double Oven, Dishwasher, Microwave
Features
- Basement: Basement
- Number of fireplaces: 2
- Fireplace features: Gas Log, Two
Interior area
- Total interior livable area: 5,341 sqft
Property
Parking
- Parking features: Garage-Three Car, Garage-Attached, Garage Faces Side, Driveway-Concrete
Features
- Levels: Two
- Stories: 2
- Patio & porch: Covered Patio, Deck
Lot
- Size: 0.33 Acres
Details
- Parcel number: 2303082003082000
Construction
Type & style
- Home type: SingleFamily
- Property subtype: Single Family Residence
Condition
- New construction: No
- Year built: 1998
Utilities & green energy
- Sewer: Public Sewer
- Water: Public
Community & HOA
Community
- Subdivision: Stonemark
HOA
- Has HOA: Yes
- Amenities included: Tennis Court(s), Pool, Common Grounds
- Services included: Tennis, Community Pool (OA), Common Grounds
- HOA fee: $200 quarterly
- HOA name: Stonemark HOA
Location
- Region: Huntsville
Financial & listing details
- Price per square foot: $149/sqft
- Tax assessed value: $578,000
- Annual tax amount: $3,304
- Date on market: 4/23/2026
Estimated market value
Not available
Estimated sales range
Not available
Not available
Price history
| Date | Event | Price |
|---|---|---|
| 7/14/2026 | Price change | $795,000-3.6%$149/sqft |
Source:  ValleyMLS #21915988 Report a problem ValleyMLS #21915988 Report a problem | ||
| 7/3/2026 | Price change | $824,900-2.9%$154/sqft |
Source: ValleyMLS #21915988 Report a problem | ||
| 4/23/2026 | Listed for sale | $849,900+37.5%$159/sqft |
Source: ValleyMLS #21915988 Report a problem | ||
| 9/27/2023 | Sold | $618,000-1.1%$116/sqft |
Source: ValleyMLS #1834533 Report a problem | ||
| 9/5/2023 | Pending sale | $625,000$117/sqft |
Source: ValleyMLS #1834533 Report a problem | ||
| 7/25/2023 | Price change | $625,000+0%$117/sqft |
Source: ValleyMLS #1834533 Report a problem | ||
| 5/29/2023 | Price change | $624,900-2.4%$117/sqft |
Source: ValleyMLS #1834533 Report a problem | ||
| 5/19/2023 | Listed for sale | $640,000+60%$120/sqft |
Source: ValleyMLS #1834533 Report a problem | ||
| 5/15/2019 | Sold | $400,000-4.5%$75/sqft |
Source: ValleyMLS #1072828 Report a problem | ||
| 4/23/2019 | Pending sale | $419,000$78/sqft |
Source: Intero Real Estate Services #1072828 Report a problem | ||
| 3/29/2019 | Price change | $419,000+2.2%$78/sqft |
Source: Intero Real Estate Services #1072828 Report a problem | ||
| 3/19/2019 | Listing removed | $2,595 |
Source: Huntsville Real Estate Professionals, LLC Report a problem | ||
| 3/13/2019 | Listed for rent | $2,595-3.7% |
Source: Huntsville Real Estate Professionals, LLC Report a problem | ||
| 12/21/2018 | Price change | $409,900-1.9%$77/sqft |
Source: Intero Real Estate Services #1072828 Report a problem | ||
| 10/11/2018 | Price change | $417,8000%$78/sqft |
Source: Intero Real Estate Services #1072828 Report a problem | ||
| 9/5/2018 | Price change | $417,900-2.1%$78/sqft |
Source: Intero Real Estate Services #1072828 Report a problem | ||
| 8/18/2018 | Price change | $426,900-0.1%$80/sqft |
Source: Intero Real Estate Services #1072828 Report a problem | ||
| 8/3/2018 | Pending sale | $427,333$80/sqft |
Source: Intero Real Estate Services #1072828 Report a problem | ||
| 7/7/2018 | Price change | $427,333-2.9%$80/sqft |
Source: Intero Real Estate Services #1072828 Report a problem | ||
| 4/18/2018 | Price change | $439,900-2.2%$82/sqft |
Source: Intero Real Estate Services #1072828 Report a problem | ||
| 9/27/2017 | Price change | $449,900-3.2%$84/sqft |
Source: Intero Real Estate Services #1072828 Report a problem | ||
| 7/18/2017 | Price change | $464,900-2.1%$87/sqft |
Source: Intero Real Estate Services #1072828 Report a problem | ||
| 6/30/2017 | Listed for sale | $474,900+12.3%$89/sqft |
Source: Intero Real Estate Services #1072828 Report a problem | ||
| 1/6/2014 | Listing removed | $2,695$1/sqft |
Source: Intero Real Estate Services #539593 Report a problem | ||
| 12/17/2013 | Price change | $2,695-3.8%$1/sqft |
Source: Intero Real Estate Services #539593 Report a problem | ||
| 12/3/2013 | Listed for rent | $2,800$1/sqft |
Source: Intero Real Estate Services #539593 Report a problem | ||
| 8/31/2012 | Sold | $423,000$79/sqft |
Source: ValleyMLS #606399 Report a problem | ||
Public tax history
| Year | Property taxes | Tax assessment |
|---|---|---|
| 2025 | $3,304 +1.6% | $57,800 +1.5% |
| 2024 | $3,253 +3.2% | $56,920 +3.2% |
| 2023 | $3,151 +13.4% | $55,160 +13.1% |
| 2022 | $2,780 +8.9% | $48,760 +8.7% |
| 2021 | $2,554 +8% | $44,860 +7.8% |
| 2020 | $2,365 -57.6% | $41,600 -56.7% |
| 2019 | $5,574 | $96,100 +6.4% |
| 2018 | $5,574 +8.2% | $90,300 +1.7% |
| 2017 | $5,152 | $88,820 |
| 2016 | $5,152 | $88,820 |
| 2015 | $5,152 +107% | $88,820 +103.1% |
| 2014 | $2,489 | $43,740 +3.4% |
| 2013 | -- | $42,320 -2.9% |
| 2012 | -- | $43,580 -7.8% |
| 2011 | -- | $47,260 |
Find assessor info on the county website
Monthly payment
Est. payment
Payment breakdown
Explore the cost of this home by adjusting the details. Changes won't be saved.Climate risks
Neighborhood: 35803
Nearby schools
GreatSchools rating
- 4/10Challenger Elementary SchoolGrades: PK-5Distance: 0.5 mi
- 10/10Challenger Middle SchoolGrades: 6-9Distance: 0.5 mi
- 8/10Virgil Grissom High SchoolGrades: 9-12Distance: 2.2 mi
Schools provided by the listing agent
- Elementary: Challenger
- Middle: Challenger
- High: Grissom High School
Source: ValleyMLS. This data may not be complete. We recommend contacting the local school district to confirm school assignments for this home.
- $566,300-- bd1 ba3.3k sqft11007 Stone Mountain Dr SE, Huntsville, AL 35803Off Market
- $450,6004 bd3 ba2.4k sqft12002 Olympus Dr SE, Huntsville, AL 35803Off Market
- $180,700-- bd-- ba-- sqftOlympus Dr, Huntsville, AL 35803Off Market
- $33,000-- bd-- ba-- sqftOlympus Dr, Huntsville, AL 35803Off Market
- $177,600-- bd-- ba-- sqftOlympus Dr, Huntsville, AL 35803Off Market
- $350,0004 bd4 ba4.5k sqft11001 Stone Mountain Dr SE, Huntsville, AL 35803Sold
- $1,517,2004 bd5 ba8.1k sqft11009 Stone Mountain Dr SE, Huntsville, AL 35803Off Market
- $748,000-- bd3 ba5.2k sqft11006 Stone Mountain Dr SE, Huntsville, AL 35803Off Market
A local agent can set up tours, give advice and negotiate with sellers.
Similar homes
- $--5 bd4 ba3.4k sqft3037 Box Canyon Rd SE, Huntsville, AL 35803Auction
 Auction.com 2
 - $775,0005 bd4 ba4k sqft13308 S Shawdee Rd SE, Huntsville, AL 35803For Sale
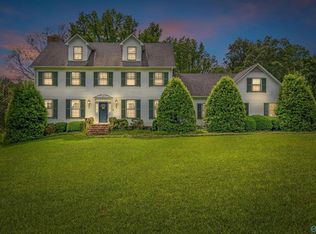 MLS ID #21897113, Shannon Hase. ValleyMLS
 - $829,9004 bd3 ba3.9k sqft10 Bluff View Dr SE, Huntsville, AL 35803For Sale
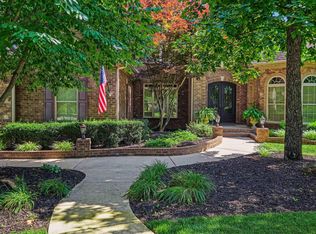 MLS ID #21922587, Martha Case. ValleyMLS
 - $619,9005 bd4 ba4.4k sqft10001 Covington Dr SE, Huntsville, AL 35803For Sale
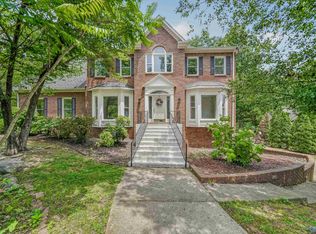 MLS ID #21918906, Kim Putman. ValleyMLS
 - $785,0005 bd4 ba4.1k sqft8138 Tupelo Gum Trce SW, Huntsville, AL 35802For SaleMLS ID #21914373, Taylor Lybarger Seiver. ValleyMLS
- $724,5004 bd4 ba3.7k sqft14058 Leafmore Dr, Huntsville, AL 35803For SaleMLS ID #21923919, John Clift. ValleyMLS
- $974,9005 bd6 ba4.2k sqft5 SE Trail Loop Rd, Huntsville, AL 35803New ConstructionMLS ID #21920174, Tracie Dollarhide. ValleyMLS
- $525,0005 bd4 ba3.4k sqft2200 Towne Park Dr SW, Huntsville, AL 35803For SaleMLS ID #21924399, Sarah Lauren Kattos. ValleyMLS
- $585,0005 bd4 ba4.1k sqft10017 Torino Dr SE, Huntsville, AL 35803For SaleMLS ID #21919389, Brandon Taylor. ValleyMLS
- $734,5004 bd4 ba2.8k sqft2701 Porch Swing Pl, Huntsville, AL 35803For SaleMLS ID #21900584, Blake Cantrell. ValleyMLS
- $858,0004 bd3 ba2.8k sqft13303 Grand Reunion Dr, Huntsville, AL 35803For SaleMLS ID #21900580, Blake Cantrell. ValleyMLS
- $869,9004 bd5 ba3.7k sqft748 Indian Ridge Dr, Huntsville, AL 35803For SaleMLS ID #21916656, Jayne Pittman. ValleyMLS
- $969,5005 bd5 ba3.9k sqft13323 Grand Reunion Dr, Huntsville, AL 35803For SaleMLS ID #21910804, Blake Cantrell. ValleyMLS
- $999,4065 bd5 ba3.7k sqft46 Trail Loop Rd, Huntsville, AL 35803New ConstructionMLS ID #21915083, Wendy Dilbeck. ValleyMLS
- $1,023,3235 bd6 ba4.1k sqft69 Trail Loop Rd, Huntsville, AL 35803New ConstructionMLS ID #21915069, Wendy Dilbeck. ValleyMLS
- $931,4364 bd4 ba3.3k sqft48 Trail Loop Rd, Huntsville, AL 35803New ConstructionMLS ID #21915065, Wendy Dilbeck. ValleyMLS
- $975,0005 bd6 ba3.9k sqft13325 Grand Reunion Dr, Huntsville, AL 35803For SaleMLS ID #21910903, Blake Cantrell. ValleyMLS
- $699,9004 bd4 ba3.2k sqft23 Natures Ridge Way SE, Huntsville, AL 35803For SaleMLS ID #21922296, Steve Stinson. ValleyMLS
- $698,5005 bd4 ba4k sqft8129 Tupelo Gum Trce, Huntsville, AL 35802For SaleMLS ID #21916166, Taylor Lybarger Seiver. ValleyMLS
- from $782,4996 bd4 ba4.7k sqftStallworth Plan, The Preserve at Inspiration, Huntsville, AL 35803New ConstructionStone Martin Builders
