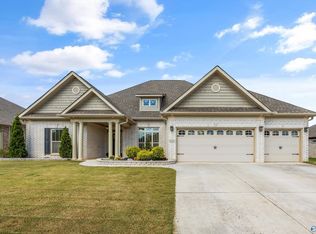
Great Opportunity to take this offer! Sellers are offering a 1:0 interest-rate buydown with an acceptable offer, plus the sellers will provide 8 weeks of professional lawn service after closing! Luxury, comfort & nature come together on a .42-acre lot with beautiful views. This 5-bed, 4.5-bath home features an open-concept layout with Craftsman-style trim, crown molding, a gas fireplace, and a great backyard for entertaining. The chef's kitchen boasts quartz countertops, a gas cooktop, double ovens, soft-close cabinetry, under-cabinet lighting, and stylish fixtures. Main-level primary suite. Easy drive to Redstone Arsenal, Research Park, golf, shopping, dining, and outdoor recreation.
Pending
Price cut: $5K (7/15)
$645,000
7529 Speckle Belly Blvd, Owens Cross Roads, AL 35763
5beds
3,395sqft
Single Family Residence
Built in 2025
0.42 Acres Lot
$-- Zestimate®
$190/sqft
$54/mo HOA
What's special
Gas fireplaceCraftsman-style trimMain-level primary suiteStylish fixturesOpen-concept layoutQuartz countertopsGreat backyard for entertaining
- 67 days |
- 263 |
- 16 |
Zillow last checked:
Listing updated:
Listed by:
Erin Holt 256-384-5288,
KW Valley
Source: ValleyMLS,MLS#: 21920846
Facts & features
Interior
Bedrooms & bathrooms
- Bedrooms: 5
- Bathrooms: 5
- Full bathrooms: 4
- 1/2 bathrooms: 1
Rooms
- Room types: Master Bedroom, Living Room, Bedroom 2, Dining Room, Bedroom 3, Kitchen, Bedroom 4, Family Room, Breakfast
Primary bedroom
- Features: 10’ + Ceiling, Ceiling Fan(s), Walk-In Closet(s), LVP
- Level: First
- Area: 196
- Dimensions: 14 x 14
Bedroom 2
- Features: 10’ + Ceiling, Walk-In Closet(s), LVP
- Level: First
- Area: 132
- Dimensions: 11 x 12
Bedroom 3
- Features: Carpet
- Level: Second
- Area: 154
- Dimensions: 11 x 14
Bedroom 4
- Features: Carpet, Walk-In Closet(s)
- Level: Second
- Area: 168
- Dimensions: 12 x 14
Bedroom 5
- Features: Carpet
- Level: Second
- Area: 168
- Dimensions: 12 x 14
Dining room
- Features: 10’ + Ceiling, LVP Flooring
- Level: First
- Area: 180
- Dimensions: 10 x 18
Family room
- Features: Carpet
- Level: Second
- Area: 420
- Dimensions: 14 x 30
Kitchen
- Features: 10’ + Ceiling, Kitchen Island, Pantry, Quartz
- Level: First
- Area: 224
- Dimensions: 16 x 14
Living room
- Features: 10’ + Ceiling, Ceiling Fan(s), Crown Molding, Eat-in Kitchen, LVP
- Level: First
- Area: 396
- Dimensions: 22 x 18
Heating
- Central 2, Natural Gas
Cooling
- Central 2, Electric
Appliances
- Included: Double Oven, Dishwasher, Microwave, Refrigerator, Disposal, Tankless Water Heater, Gas Cooktop
Features
- Has basement: No
- Number of fireplaces: 1
- Fireplace features: Gas Log, One
Interior area
- Total interior livable area: 3,395 sqft
Video & virtual tour
Property
Parking
- Parking features: Garage-Three Car, Garage-Attached, Garage Faces Side, Driveway-Concrete
Features
- Levels: Two
- Stories: 2
- Exterior features: Sidewalk, Sprinkler Sys
Lot
- Size: 0.42 Acres
- Dimensions: 79 x 248 x 98 x 199
Details
- Parcel number: 2203050000077.069
Construction
Type & style
- Home type: SingleFamily
- Property subtype: Single Family Residence
Materials
- Foundation: Slab
Condition
- New construction: No
- Year built: 2025
Utilities & green energy
- Sewer: Public Sewer
- Water: Public
Community & HOA
Community
- Subdivision: The Meadows
HOA
- Has HOA: Yes
- Amenities included: Clubhouse, Pool, Common Grounds
- Services included: Club House, Community Pool (OA), Common Grounds
- HOA fee: $650 annually
- HOA name: The Meadows
Location
- Region: Owens Cross Roads
Financial & listing details
- Price per square foot: $190/sqft
- Tax assessed value: $65,000
- Annual tax amount: $754
- Date on market: 6/14/2026
Estimated market value
Not available
Estimated sales range
Not available
Not available
Price history
| Date | Event | Price |
|---|---|---|
| 8/10/2026 | Pending sale | $645,000$190/sqft |
Source:  ValleyMLS #21920846 Report a problem ValleyMLS #21920846 Report a problem | ||
| 7/15/2026 | Price change | $645,000-0.8%$190/sqft |
Source: ValleyMLS #21920846 Report a problem | ||
| 6/14/2026 | Listed for sale | $650,000+4%$191/sqft |
Source: ValleyMLS #21920846 Report a problem | ||
| 10/29/2025 | Sold | $624,900$184/sqft |
Source: ValleyMLS #21886664 Report a problem | ||
| 9/19/2025 | Pending sale | $624,900$184/sqft |
Source: ValleyMLS #21886664 Report a problem | ||
| 8/26/2025 | Contingent | $624,900$184/sqft |
Source: Strategic MLS Alliance #523840 Report a problem | ||
| 7/25/2025 | Price change | $624,900+28.6%$184/sqft |
Source: ValleyMLS #21886664 Report a problem | ||
| 4/21/2025 | Price change | $485,900-22.1%$143/sqft |
Source:  Davidson Homes, Inc. Report a problem Davidson Homes, Inc. Report a problem | ||
| 4/19/2025 | Pending sale | $624,050$184/sqft |
Source: ValleyMLS #21886664 Report a problem | ||
| 4/19/2025 | Listed for sale | $624,050$184/sqft |
Source: ValleyMLS #21886664 Report a problem | ||
Public tax history
| Year | Property taxes | Tax assessment |
|---|---|---|
| 2025 | $754 | $13,000 |
Find assessor info on the county website
Monthly payment
Est. payment
Payment breakdown
Explore the cost of this home by adjusting the details. Changes won't be saved.Climate risks
Neighborhood: 35763
Nearby schools
GreatSchools rating
- 10/10Hampton Cove Elementary SchoolGrades: PK-5Distance: 3.5 mi
- 10/10Hampton Cove Middle SchoolGrades: 6-8Distance: 3.6 mi
- 10/10Huntsville High SchoolGrades: 9-12Distance: 10.6 mi
Schools provided by the listing agent
- Elementary: Hampton Cove
- Middle: Hampton Cove
- High: Huntsville
Source: ValleyMLS. This data may not be complete. We recommend contacting the local school district to confirm school assignments for this home.
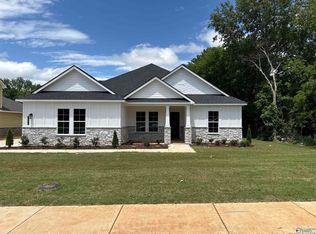
- $580,0004 bd3 ba2.8k sqft7531 Speckle Belly Blvd, Owens Cross Roads, AL 35763Sold
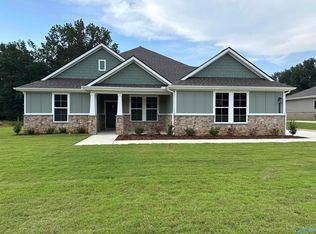
- $528,1654 bd3 ba2.8k sqft7527 Speckle Belly Blvd, Owens Cross Roads, AL 35763Sold
- $621,2005 bd5 ba3.3k sqft7525 Speckle Belly Blvd, Owens Cross Roads, AL 35763Pending

- $65,000-- bd-- ba-- sqft8342 Grayback Blvd, Owens Cross Roads, AL 35763Off Market
- $640,5505 bd4 ba3.5k sqft7523 Speckle Belly Blvd, Owens Cross Roads, AL 35763Pending
- $65,000-- bd-- ba-- sqft8340 Grayback Blvd, Owens Cross Roads, AL 35763Off Market
- $65,000-- bd-- ba-- sqft8339 Grayback Blvd, Owens Cross Roads, AL 35763Off Market
- $65,000-- bd-- ba-- sqft8338 Grayback Blvd, Owens Cross Roads, AL 35763Off Market
A local agent can set up tours, give advice and negotiate with sellers.
A local lender can help you make sure your offer is ready when you are.
Similar homes
- $645,0005 bd5 ba3.3k sqft8107 Goose Ridge Dr, Owens X Rds, AL 35763For Sale
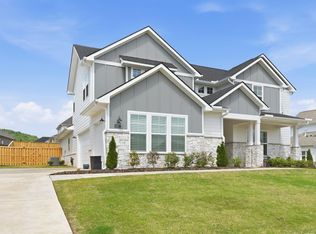 MLS ID #21917602, Michelle Daymond. ValleyMLS
 - $702,2954 bd3 ba3.4k sqft7815 Lake Walk Way, Owens X Rds, AL 35763New Construction
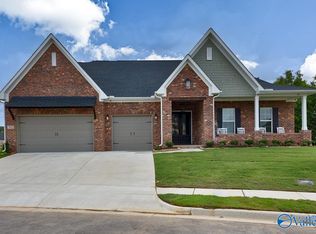 MLS ID #21908120, Angie Griffin. ValleyMLS
 - $629,9004 bd4 ba3.4k sqft7440 Flint Crossing Cir, Owens Cross Roads, AL 35763For Sale
 MLS ID #21923836, Laura Gates. ValleyMLS
 - $615,0005 bd5 ba3.6k sqft4505 Eagles Rest Dr SE, Owens Cross Roads, AL 35763For Sale
 MLS ID #21900696, Melanie Williams. ValleyMLS
 - $579,9004 bd3 ba3.1k sqft7616 Flint Crossing Cir, Owens Cross Roads, AL 35763For SaleMLS ID #21916696, Karen Harrison. ValleyMLS
- $725,0004 bd3 ba3.8k sqft6024 Peach Pond Way, Owens Cross Roads, AL 35763For SaleMLS ID #21923066, Sid Pugh. ValleyMLS
- $699,0004 bd4 ba3.5k sqft2715 Natures Trl SE, Owens Cross Roads, AL 35763For SaleMLS ID #21914960, Elizabeth Foster. ValleyMLS
- $750,0005 bd4 ba3.8k sqft9116 Wagon Pass Way, Owens Cross Roads, AL 35763For SaleMLS ID #21921863, Kristian Sexton. ValleyMLS
- $599,0005 bd3 ba3.1k sqft22 Astoria Ln, Gurley, AL 35748For SaleMLS ID #21910862, Meghan Roden. ValleyMLS
- $750,0004 bd4 ba4.4k sqft3015 Ginn Point Rd, Owens Cross Roads, AL 35763For SaleMLS ID #21918222, Gina Terry. ValleyMLS
- $650,0004 bd4 ba3.8k sqft17019 River Pier Dr, Huntsville, AL 35803For SaleMLS ID #21926200, Pam Bouska. ValleyMLS
- $445,0004 bd2 ba2.2k sqft3010 Greenway Cir SE, Owens Cross Roads, AL 35763For SaleMLS ID #21923131, Whitney Harris. ValleyMLS
- $450,0003 bd3 ba2.1k sqft7063 Meadow Way Ln, Owens Cross Roads, AL 35763For SaleMLS ID #21920638, Clinton Verge. ValleyMLS
- $449,9005 bd3 ba2.7k sqft6533 Oak Meadow Dr, Owens X Rds, AL 35763For SaleMLS ID #21922468, Holly McDonald. ValleyMLS
- $680,0005 bd5 ba3.3k sqft315 Merrydale Dr, Huntsville, AL 35811For SaleMLS ID #21926137, Melissa Hotz. ValleyMLS
- $630,0005 bd4 ba2.9k sqft8135 Tupelo Gum Trce, Huntsville, AL 35802For SaleMLS ID #21892077, Brian Banks. ValleyMLS
- $900,0005 bd4 ba4.7k sqft3000 Hampton Cove Way SE, Owens Cross Roads, AL 35763For SaleMLS ID #21916484, Amanda Power. ValleyMLS
- $688,1135 bd4 ba2.9k sqft2111 Bloomfell Bnd, Huntsville, AL 35802New ConstructionValleyMLS
- $865,0004 bd4 ba3.7k sqft15 Taylors Brook Way SE, Gurley, AL 35748For SaleMLS ID #21926359, Audra Morris. ValleyMLS
- $698,0004 bd5 ba3.8k sqft25 Bannut Ct SW, Huntsville, AL 35824For SaleMLS ID #21920403, Sonia Burnett. ValleyMLS
