Under Construction-Est. Sept 2026. Welcome home to the Meadows at Hampton Cove, where stunning mountain views and the tranquil setting of Owens Cross Roads create the perfect backdrop for everyday living. Thoughtfully designed with 10-foot ceilings and an open, flowing layout, this home blends comfort and elegance throughout. The gourmet kitchen is a dream for cooking and entertaining, while the inviting family room is centered around a gas fireplace. The primary suite offers a luxurious retreat with a deluxe shower and an expansive walk-in closet. Upstairs, you'll find a spacious loft and bonus room ideal for movie nights, a playroom, or home office, along with two additional bedrooms and o
Pending
$640,550
7523 Speckle Belly Blvd, Owens Cross Roads, AL 35763
5beds
3,580sqft
Single Family Residence
Built in ----
0.39 Acres Lot
$679,700 Zestimate®
$179/sqft
$54/mo HOA
What's special
- 50 days |
- 105 |
- 4 |
Likely to sell faster than
Zillow last checked:
Listing updated:
Listed by:
Stacy Church 334-618-4453,
Davidson Homes LLC 4
Source: ValleyMLS,MLS#: 21922946
Facts & features
Interior
Bedrooms & bathrooms
- Bedrooms: 5
- Bathrooms: 4
- Full bathrooms: 3
- 1/2 bathrooms: 1
Rooms
- Room types: Master Bedroom, Bedroom 2, Dining Room, Bedroom 3, Kitchen, Bedroom 4, Breakfast, Great Room, Bonus Room, Loft
Primary bedroom
- Features: 10’ + Ceiling, Crown Molding, Walk-In Closet(s), LVP
- Level: First
- Area: 210
- Dimensions: 14 x 15
Bedroom 2
- Features: 10’ + Ceiling, LVP
- Level: First
- Area: 110
- Dimensions: 10 x 11
Bedroom 3
- Features: 10’ + Ceiling, LVP
- Level: First
- Area: 108
- Dimensions: 9 x 12
Bedroom 4
- Features: Carpet
- Level: Second
- Area: 144
- Dimensions: 12 x 12
Bedroom 5
- Features: Carpet
- Level: Second
- Area: 165
- Dimensions: 15 x 11
Dining room
- Features: 10’ + Ceiling, LVP Flooring
- Level: First
- Area: 168
- Dimensions: 12 x 14
Great room
- Features: 10’ + Ceiling, Crown Molding, Fireplace, LVP
- Level: First
- Area: 260
- Dimensions: 20 x 13
Kitchen
- Features: 10’ + Ceiling, Crown Molding, Kitchen Island, Pantry, Built-in Features, LVP, Quartz
- Level: First
- Area: 240
- Dimensions: 20 x 12
Bonus room
- Features: Carpet
- Level: Second
- Area: 208
- Dimensions: 13 x 16
Loft
- Features: Carpet
- Level: Second
- Area: 210
- Dimensions: 21 x 10
Heating
- Central 1, Electric
Cooling
- Central 1, Electric
Appliances
- Included: Dishwasher, Microwave, Disposal, Gas Water Heater, Tankless Water Heater, Gas Cooktop
Features
- Open Floorplan
- Has basement: No
- Number of fireplaces: 1
- Fireplace features: Gas Log, One
Interior area
- Total interior livable area: 3,580 sqft
Property
Parking
- Parking features: Garage-Three Car, Garage-Attached, Garage Door Opener, Garage Faces Side, Driveway-Concrete
Features
- Levels: One and One Half
- Stories: 1
- Patio & porch: Covered Patio
- Exterior features: Curb/Gutters, Sidewalk, Sprinkler Sys
Lot
- Size: 0.39 Acres
Details
- Parcel number: 2203050000077090
Construction
Type & style
- Home type: SingleFamily
- Architectural style: Traditional
- Property subtype: Single Family Residence
Materials
- Foundation: Slab
Condition
- Under Construction
- New construction: Yes
Details
- Builder name: DAVIDSON HOMES LLC
Utilities & green energy
- Sewer: Public Sewer
Community & HOA
Community
- Features: Curbs
- Subdivision: The Meadows
HOA
- Has HOA: Yes
- Amenities included: Clubhouse, Pool, Common Grounds
- Services included: Club House, Community Pool (OA), Common Grounds
- HOA fee: $650 annually
- HOA name: Elite Housing Management
Location
- Region: Owens Cross Roads
Financial & listing details
- Price per square foot: $179/sqft
- Tax assessed value: $65,000
- Annual tax amount: $754
- Date on market: 7/7/2026
Estimated market value
$679,700
$625,000 - $741,000
$3,049/mo
Price history
| Date | Event | Price |
|---|---|---|
| 8/16/2026 | Pending sale | $640,550$179/sqft |
Source:  ValleyMLS #21922946 Report a problem ValleyMLS #21922946 Report a problem | ||
| 7/7/2026 | Listed for sale | $640,550$179/sqft |
Source: ValleyMLS #21922946 Report a problem | ||
Public tax history
| Year | Property taxes | Tax assessment |
|---|---|---|
| 2025 | $754 | $13,000 |
Find assessor info on the county website
Monthly payment
Est. payment
Payment breakdown
Explore the cost of this home by adjusting the details. Changes won't be saved.Climate risks
Neighborhood: 35763
Nearby schools
GreatSchools rating
- 10/10Hampton Cove Elementary SchoolGrades: PK-5Distance: 3.5 mi
- 10/10Hampton Cove Middle SchoolGrades: 6-8Distance: 3.5 mi
- 10/10Huntsville High SchoolGrades: 9-12Distance: 10.5 mi
Schools provided by the listing agent
- Elementary: Hampton Cove
- Middle: Hampton Cove
- High: Huntsville
Source: ValleyMLS. This data may not be complete. We recommend contacting the local school district to confirm school assignments for this home.
- $621,2005 bd5 ba3.3k sqft7525 Speckle Belly Blvd, Owens Cross Roads, AL 35763Pending

- $595,0505 bd5 ba3.3k sqft7521 Speckle Belly Blvd, Owens Cross Roads, AL 35763Sold

- $65,000-- bd-- ba-- sqft8339 Grayback Blvd, Owens Cross Roads, AL 35763Off Market
- $528,1654 bd3 ba2.8k sqft7527 Speckle Belly Blvd, Owens Cross Roads, AL 35763Sold
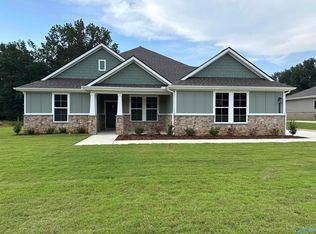
- $649,9005 bd5 ba3.5k sqft7519 Speckle Belly Blvd, Owens Cross Roads, AL 35763New Construction
- $65,000-- bd-- ba-- sqft8318 Lionhead Ln, Owens Cross Roads, AL 35763Off Market
- $65,000-- bd-- ba-- sqft8337 Grayback Blvd, Owens Cross Roads, AL 35763Off Market
- $549,1504 bd3 ba2.8k sqft7517 Speckle Belly Blvd, Owens Cross Roads, AL 35763Sold
A local agent can set up tours, give advice and negotiate with sellers.
Similar homes
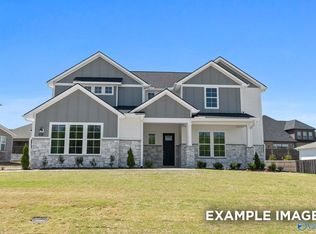
- $624,2005 bd5 ba3.3k sqft7511 Speckle Belly Blvd, Owens Cross Roads, AL 35763New Construction
 ValleyMLS
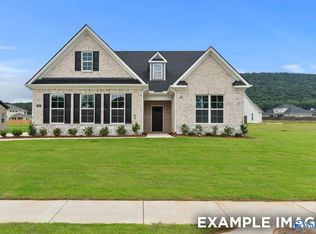
 - $649,9005 bd5 ba3.5k sqft7519 Speckle Belly Blvd, Owens Cross Roads, AL 35763New Construction
 ValleyMLS
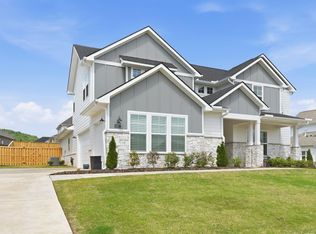
 - $645,0005 bd5 ba3.3k sqft8107 Goose Ridge Dr, Owens X Rds, AL 35763For Sale
 MLS ID #21917602, Michelle Daymond. ValleyMLS
 - $702,2954 bd3 ba3.4k sqft7815 Lake Walk Way, Owens X Rds, AL 35763New Construction
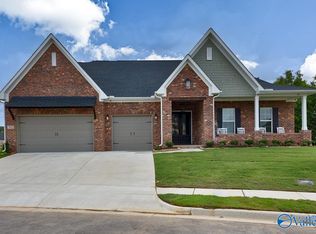 MLS ID #21908120, Angie Griffin. ValleyMLS
 - $416,9004 bd4 ba2.3k sqft6555 Oak Meadow Dr, Owens Cross Roads, AL 35763New ConstructionMLS ID #21918258, Barbara Breland. ValleyMLS
- $390,7674 bd4 ba2.7k sqft203 Cave Lake Dr, Owens Cross Roads, AL 35763New ConstructionValleyMLS
- $630,0005 bd4 ba2.9k sqft8135 Tupelo Gum Trce, Huntsville, AL 35802For SaleMLS ID #21892077, Brian Banks. ValleyMLS
- $339,0004 bd3 ba2.1k sqft119 Wyatt Cir, Owens X Rds, AL 35763For SaleMLS ID #21926909, Katie Arvidson. ValleyMLS
- $594,9004 bd4 ba3.1k sqft202 Applewood Ct, Huntsville, AL 35811New ConstructionMLS ID #21911105, Stacy Church. ValleyMLS
- $365,6214 bd3 ba2.4k sqft207 Cave Lake Dr, Owens Cross Roads, AL 35763New ConstructionValleyMLS
- $322,5464 bd2 ba1.9k sqft209 Cave Lake Dr, Owens Cross Roads, AL 35763New ConstructionValleyMLS
- $688,1135 bd4 ba2.9k sqft2111 Bloomfell Bnd, Huntsville, AL 35802New ConstructionValleyMLS
- $785,0005 bd4 ba4.1k sqft8138 Tupelo Gum Trce SW, Huntsville, AL 35802For SaleMLS ID #21914373, Taylor Lybarger Seiver. ValleyMLS
- $503,9004 bd4 ba3.6k sqft1312 Vermilion Cir, Huntsville, AL 35803New ConstructionValleyMLS
- $699,0004 bd4 ba3.3k sqft6306 Loring Loop, Huntsville, AL 35806For SaleMLS ID #21924521, Jeffrey Christensen. ValleyMLS
- $550,0005 bd4 ba3.2k sqft114 Daisy Ln, Meridianville, AL 35759For SaleMLS ID #21925510, Amanda Power. ValleyMLS
- $485,0003 bd3 ba2k sqft26 Cobbs Cove Way SE, Huntsville, AL 35803For SaleMLS ID #21921722, Blake Cantrell. ValleyMLS
- from $367,9004 bd4 ba2.7k sqftThe Chelsea A Plan, Ramsay Cove, Owens Cross Roads, AL 35763New ConstructionDavidson Homes, Inc.
- $599,9005 bd5 ba3.5k sqft326 Merrydale Dr, Huntsville, AL 35811For SaleMLS ID #21912597, Shauna Wesson. ValleyMLS
- $799,9004 bd4 ba3.8k sqft119 Lanwood Dr, Huntsville, AL 35811New ConstructionMLS ID #21919171, Stephanie Beckert. ValleyMLS
