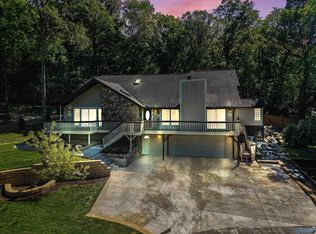
CALLING ALL NATURE LOVERS !!! This brick 2 story home is only 7.5 miles from the TN river. It is close to biking, walking and hiking trails on a nature preserve. It overlooks 4 wooded acres of a private sanctuary through which travel deer, coyotes, foxes and birds of all kinds. It is complete with fireplace, modern kitchen appliances, game room (with pool table). It is near a country club and a Trent Jones Golf Course. Jones Valley shopping center is 1 1/2 miles (groceries, restaurants, movie theater, banking). Downtown Huntsville is only 7 miles, Monte Sano State Park is 12 miles, Redstone Arsenal is 6 miles.
Sold for $550,000
$550,000
1319 Blevins Gap Rd SE, Huntsville, AL 35802
5beds
3,137sqft
Single Family Residence
Built in 1973
4 Acres Lot
$696,800 Zestimate®
$175/sqft
$3,619 Estimated rent
Home value
$696,800
$641,000 - $766,000
$3,619/mo
Zestimate® history
Loading...
Owner options
List your home for rent
$3,619/mo
Rent Zestimate®
Find your next renter with Zillow Rental Manager. Plus, with online applications, you can quickly screen prospective tenants – for free.
Learn more$3,619/mo
Rent Zestimate®
Refinance and save
$3,157/mo
Est. payment
Refinancing to a lower rate could help reduce your monthly payments and save thousands over the life of the loan.
See today's rates$3,157/mo
Est. payment
Explore your selling options
Work with a Zillow partner agent
Leverage their expertise and Zillow's premium Showcase listings to get your home seen by more buyers.
Get startedList with your own agent
Get your home in front of millions of buyers by listing it on Zillow.
Learn how to do itSell it yourself
Take full control of how buyers see your home on Zillow by listing For Sale by Owner (FSBO).
List your homeWhat's special
Pool tableGame roomModern kitchen appliancesHiking trailsMovie theater
Zillow last checked:
Listing updated:
Listed by:
Mary League,
Redstone Realty Solutions-HSV
Bought with:
Erin England, 100602
Matt Curtis Real Estate, Inc.
Source: ValleyMLS,MLS#: 21846336
Facts & features
Interior
Bedrooms & bathrooms
- Bedrooms: 5
- Bathrooms: 4
- Full bathrooms: 1
- 3/4 bathrooms: 2
- 1/2 bathrooms: 1
Primary bedroom
- Features: Ceiling Fan(s), Crown Molding, Carpet, Smooth Ceiling, Window Cov
- Level: First
- Area: 180
- Dimensions: 15 x 12
Bedroom
- Features: Ceiling Fan(s), Carpet
- Level: Second
- Area: 160
- Dimensions: 10 x 16
Dining room
- Features: Crown Molding, Carpet, Chair Rail, Window Cov
- Level: First
- Area: 144
- Dimensions: 12 x 12
Family room
- Features: Ceiling Fan(s), Carpet, Fireplace, Window Cov
- Level: First
- Area: 330
- Dimensions: 22 x 15
Kitchen
- Features: Crown Molding, Kitchen Island, Pantry, Vinyl
- Level: First
- Area: 108
- Dimensions: 12 x 9
Living room
- Features: Ceiling Fan(s), Crown Molding, Carpet, Window Cov
- Level: First
- Area: 266
- Dimensions: 14 x 19
Game room
- Features: Carpet, Vaulted Ceiling(s)
- Level: Second
- Area: 480
- Dimensions: 20 x 24
Heating
- Central 1, Central 2, Electric
Cooling
- Central 1, Central 2, Electric
Appliances
- Included: Cooktop, Dishwasher, Double Oven, Dryer, Electric Water Heater, Microwave, Washer
Features
- Basement: Crawl Space
- Number of fireplaces: 1
- Fireplace features: One
Interior area
- Total interior livable area: 3,137 sqft
Property
Features
- Levels: Two
- Stories: 2
Lot
- Size: 4 Acres
- Topography: See Remarks,Sloping
- Residential vegetation: Wooded
Details
- Additional structures: Outbuilding
- Parcel number: 1808282003089000
Construction
Type & style
- Home type: SingleFamily
- Architectural style: Traditional
- Property subtype: Single Family Residence
Condition
- New construction: No
- Year built: 1973
Utilities & green energy
- Sewer: Public Sewer
- Water: Public
Green energy
- Green verification: HSV Utilities NHP
Community & neighborhood
Location
- Region: Huntsville
- Subdivision: Metes And Bounds
Other
Other facts
- Listing agreement: Agency
Price history
| Date | Event | Price |
|---|---|---|
| 11/20/2023 | Sold | $550,000-4.3%$175/sqft |
Source:  ValleyMLS #21846336 Report a problem ValleyMLS #21846336 Report a problem | ||
| 10/22/2023 | Pending sale | $575,000$183/sqft |
Source: ValleyMLS #21846336 Report a problem | ||
| 10/21/2023 | Listed for sale | $575,000$183/sqft |
Source: ValleyMLS #21846336 Report a problem | ||
Public tax history
| Year | Property taxes | Tax assessment |
|---|---|---|
| 2025 | $7,216 +296.1% | $123,060 +243.7% |
| 2024 | $1,822 +2.8% | $35,800 +2.8% |
| 2023 | $1,771 +11.5% | $34,820 +11.4% |
| 2022 | $1,588 +7.5% | $31,260 +7.4% |
| 2021 | $1,477 +5.3% | $29,100 +5.2% |
| 2020 | $1,402 | $27,660 |
| 2019 | $1,402 | $27,660 +5.2% |
| 2018 | $1,402 +6.7% | $26,300 +1.4% |
| 2017 | $1,314 | $25,940 |
| 2016 | $1,314 | $25,940 +0.2% |
| 2015 | $1,314 +1.5% | $25,880 +1.3% |
| 2014 | $1,294 | $25,560 +2.7% |
| 2013 | -- | $24,900 |
| 2012 | -- | $24,900 |
| 2011 | -- | $24,900 |
Find assessor info on the county website
Neighborhood: 35802
Nearby schools
GreatSchools rating
- 7/10Weatherly Heights Elementary SchoolGrades: PK-5Distance: 1.6 mi
- 10/10Mountain Gap Middle SchoolGrades: 6-8Distance: 2.7 mi
- 8/10Virgil Grissom High SchoolGrades: 9-12Distance: 2.9 mi
Schools provided by the listing agent
- Elementary: Weatherly Heights
- Middle: Mountain Gap
- High: Grissom High School
Source: ValleyMLS. This data may not be complete. We recommend contacting the local school district to confirm school assignments for this home.
Get a cash offer in 3 minutes
Find out how much your home could sell for in as little as 3 minutes with a no-obligation cash offer.
Estimated market value
$696,800
Get a cash offer in 3 minutes
Find out how much your home could sell for in as little as 3 minutes with a no-obligation cash offer.
Estimated market value
$696,800
- Alabama
- Madison County
- Huntsville
- 35802
- 1319 Blevins Gap Rd SE
Nearby cities
Nearby neighborhoods
Nearby zip codes
Other Huntsville Topics
