*$40,000 "YOUR WAY" SELLER CONCESSION!* This elegant home features 4-beds/4-baths, dedicated office and provides a versatile layout w/ample storage. Enjoy designer lighting, fresh paint, and new carpeting throughout. An entertainers dream home w/ an expansive kitchen that features an oversized pantry and is complemented by a keeping room, screened-in patio & outdoor fire-pit. Embrace main-level living with a large upstairs bonus room & media room that doubles as a 5th bedroom. The primary suite features a spacious luxury bathroom & expansive closet w/custom built-in organization. Located in the desirable McMullen Cove Community: 24hr security, pool, clubhouse, trails, ponds, tennis & more!
Sold for $800,000
$800,000
17 Taylors Brook Way SE, Gurley, AL 35748
4beds
4,864sqft
Single Family Residence
Built in 2015
0.4 Acres Lot
$867,100 Zestimate®
$164/sqft
$4,030 Estimated rent
Home value
$867,100
$815,000 - $936,000
$4,030/mo
Zestimate® history
Owner options
List your home for rent
$4,030/mo
Rent Zestimate®
Find your next renter with Zillow Rental Manager. Plus, with online applications, you can quickly screen prospective tenants – for free.
$4,030/mo
Rent Zestimate®
Refinance and save
$5,069/mo
Est. payment
Refinancing to a lower rate could help reduce your monthly payments and save thousands over the life of the loan.
$5,069/mo
Est. payment
Explore your selling options
Work with a Zillow partner agent
Leverage their expertise and Zillow's premium Showcase listings to get your home seen by more buyers.
Get startedList with your own agent
Get your home in front of millions of buyers by listing it on Zillow.
Learn how to do itSell it yourself
Take full control of how buyers see your home on Zillow by listing For Sale by Owner (FSBO).
List your homeWhat's special
Zillow last checked:
Listing updated:
Listed by:
Whitney Harris 256-535-3743,
RE/MAX Today
Bought with:
Whitney Harris, 135696
RE/MAX Today
Source: ValleyMLS,MLS#: 21862819
Facts & features
Interior
Bedrooms & bathrooms
- Bedrooms: 4
- Bathrooms: 4
- Full bathrooms: 3
- 1/2 bathrooms: 1
Rooms
- Room types: Master Bedroom, Bedroom 2, Dining Room, Bedroom 3, Kitchen, Bedroom 4, Great Room, Bonus Room, Office/Study, Glabath, Hearth/Keeping Room, Laundry, Media Room, Exercise Room, Bedroom 5
Primary bedroom
- Features: Ceiling Fan(s), Crown Molding, Smooth Ceiling, Tray Ceiling(s), Wood Floor
- Level: First
- Area: 270
- Dimensions: 15 x 18
Bedroom 2
- Features: Carpet, Smooth Ceiling, Walk-In Closet(s)
- Level: First
- Area: 190
- Dimensions: 10 x 19
Bedroom 3
- Features: Carpet, Smooth Ceiling, Walk-In Closet(s)
- Level: First
- Area: 210
- Dimensions: 14 x 15
Bedroom 4
- Features: Ceiling Fan(s), Carpet, Recessed Lighting, Smooth Ceiling, Walk-In Closet(s)
- Level: Second
- Area: 399
- Dimensions: 19 x 21
Dining room
- Features: Crown Molding, Chair Rail, Tray Ceiling(s), Wood Floor
- Level: First
- Area: 180
- Dimensions: 12 x 15
Great room
- Features: Ceiling Fan(s), Crown Molding, Recessed Lighting, Smooth Ceiling, Wood Floor
- Level: First
- Area: 441
- Dimensions: 21 x 21
Kitchen
- Features: Crown Molding, Granite Counters, Pantry, Recessed Lighting, Smooth Ceiling
- Level: First
- Area: 289
- Dimensions: 17 x 17
Office
- Features: Crown Molding, Smooth Ceiling, Wood Floor, Walk-In Closet(s)
- Level: First
- Area: 210
- Dimensions: 14 x 15
Bonus room
- Features: Ceiling Fan(s), Carpet, Recessed Lighting, Smooth Ceiling
- Level: Second
- Area: 288
- Dimensions: 16 x 18
Laundry room
- Features: Granite Counters, Smooth Ceiling, Tile
- Level: First
- Area: 99
- Dimensions: 9 x 11
Heating
- Central 2, Natural Gas
Cooling
- Multi Units
Appliances
- Included: Dishwasher, Double Oven, Gas Cooktop, Microwave
Features
- Has basement: No
- Number of fireplaces: 2
- Fireplace features: Outside, Gas Log, Two
Interior area
- Total interior livable area: 4,864 sqft
Property
Parking
- Parking features: Garage-Three Car
Features
- Levels: Two
- Stories: 2
- Exterior features: Curb/Gutters, Tennis Court(s), Sidewalk, Sprinkler Sys
Lot
- Size: 0.4 Acres
- Dimensions: 118 x 153 x 98 x 160
Construction
Type & style
- Home type: SingleFamily
- Architectural style: Traditional
- Property subtype: Single Family Residence
Materials
- Foundation: Slab
Condition
- New construction: No
- Year built: 2015
Utilities & green energy
- Sewer: Public Sewer
- Water: Public
Community & HOA
Community
- Features: Gated, Curbs
- Subdivision: Mcmullen Cove
HOA
- Has HOA: Yes
- HOA fee: $1,400 annually
- HOA name: Hughes Property Management
Location
- Region: Gurley
Financial & listing details
- Price per square foot: $164/sqft
- Date on market: 6/7/2024
Price history
| Date | Event | Price |
|---|---|---|
| 10/25/2024 | Sold | $800,000-5.5%$164/sqft |
Source:  ValleyMLS #21862819 Report a problem ValleyMLS #21862819 Report a problem | ||
| 10/5/2024 | Pending sale | $847,000$174/sqft |
Source:  RE/Max of Alabama #21862819 Report a problem RE/Max of Alabama #21862819 Report a problem | ||
| 9/26/2024 | Price change | $847,000-0.1%$174/sqft |
Source: ValleyMLS #21862819 Report a problem | ||
| 8/23/2024 | Price change | $848,000-3.1%$174/sqft |
Source: ValleyMLS #21862819 Report a problem | ||
| 7/7/2024 | Price change | $875,000-2.7%$180/sqft |
Source: ValleyMLS #21862819 Report a problem | ||
| 6/7/2024 | Listed for sale | $899,000+36.2%$185/sqft |
Source: ValleyMLS #21862819 Report a problem | ||
| 4/29/2021 | Sold | $660,000+0.2%$136/sqft |
Source: ValleyMLS #1777521 Report a problem | ||
| 3/27/2021 | Contingent | $659,000$135/sqft |
Source: ValleyMLS #1777521 Report a problem | ||
| 3/26/2021 | Listed for sale | $659,000+8%$135/sqft |
Source: ValleyMLS #1777521 Report a problem | ||
| 8/31/2020 | Sold | $610,000$125/sqft |
Source: ValleyMLS #1146116 Report a problem | ||
Public tax history
Tax history is unavailable.
Neighborhood: 35748
Nearby homes
- $800,0004 bd4 ba4.8k sqft17 Taylors Brook Way SE, Owens Cross Roads, AL 35748Sold
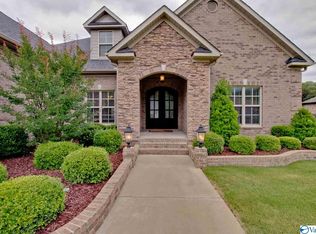
- $820,0004 bd4 ba3.8k sqft15 Taylors Brook Way, Gurley, AL 35748Sold
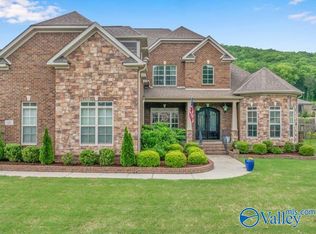
- $820,0004 bd4 ba3.8k sqft15 Taylors Brook Way SE, Owens Cross Roads, AL 35748Sold
- $---- bd-- ba-- sqft15 Taylors Brook Way SE, Gurley, AL 35748Off Market
- $730,0004 bd4 ba3.3k sqft19 Taylors Brook Way SE, Gurley, AL 35748Sold
- $910,500-- bd4 ba3.9k sqft12 Brennan Hill Ln SE, Gurley, AL 35748Off Market
- $873,7003 bd4 ba3.3k sqft19 Taylors Brook Way, Gurley, AL 35748Off Market
- $781,0005 bd4 ba3.5k sqft10 Brennan Hill Ln SE, Gurley, AL 35748Off Market
Nearby schools
GreatSchools rating
- 10/10Hampton Cove Elementary SchoolGrades: PK-5Distance: 3.9 mi
- 10/10Hampton Cove Middle SchoolGrades: 6-8Distance: 3.8 mi
- 8/10Huntsville High SchoolGrades: 9-12Distance: 8.2 mi
Schools provided by the listing agent
- Elementary: Hampton Cove
- Middle: Hampton Cove
- High: Huntsville
Source: ValleyMLS. This data may not be complete. We recommend contacting the local school district to confirm school assignments for this home.


Get pre-qualified for a loan
At Zillow Home Loans, we can pre-qualify you in as little as 5 minutes with no impact to your credit score.An equal housing lender. NMLS #10287.
- Alabama
- Madison County
- Huntsville
- 35748
- 17 Taylors Brook Way SE
Nearby cities
Nearby neighborhoods
Nearby zip codes
Other Huntsville Topics
