Stunning 1 1/2 story home in the gated community of McMullen Cove is located on a manicured corner lot while the inside has soaring ceilings, gleaming hardwood floors and extensive mouldings throughout. Main level boasts a large primary suite, 3 additional bedrooms and an open concept living area. Kitchen has 36" gas cooktop, tons of storage and prep space. Year-round outdoor living space complete with fireplace and ceiling fans. Secluded upstairs bonus room with pass can be whatever you want - media, hobby, extra guest room. Community is offers clubhouse, restort-style pool, tennis, playground and miles of walking trails. This is more than a home - it's a lifestyle.
Sold for $730,000
$730,000
19 Taylors Brook Way SE, Gurley, AL 35748
4beds
3,352sqft
Single Family Residence
Built in 2018
0.44 Acres Lot
$745,500 Zestimate®
$218/sqft
$3,079 Estimated rent
Home value
$745,500
Estimated sales range
Not available
$3,079/mo
Zestimate® history
Owner options
List your home for rent
$3,079/mo
Rent Zestimate®
Find your next renter with Zillow Rental Manager. Plus, with online applications, you can quickly screen prospective tenants – for free.
$3,079/mo
Rent Zestimate®
Refinance and save
$4,748/mo
Est. payment
Refinancing to a lower rate could help reduce your monthly payments and save thousands over the life of the loan.
$4,748/mo
Est. payment
Explore your selling options
Work with a Zillow partner agent
Leverage their expertise and Zillow's premium Showcase listings to get your home seen by more buyers.
Get startedList with your own agent
Get your home in front of millions of buyers by listing it on Zillow.
Learn how to do itSell it yourself
Take full control of how buyers see your home on Zillow by listing For Sale by Owner (FSBO).
List your homeWhat's special
Corner lotLarge primary suiteOutdoor living spaceSoaring ceilingsGleaming hardwood floorsExtensive mouldingsCeiling fans
Zillow last checked:
Listing updated:
Listed by:
Paula Mahalik 256-763-4289,
KW Huntsville
Bought with:
Becky Hall Strange, 68301
CRYE-LEIKE REALTORS - Hsv
Source: ValleyMLS,MLS#: 21886094
Facts & features
Interior
Bedrooms & bathrooms
- Bedrooms: 4
- Bathrooms: 4
- Full bathrooms: 2
- 1/2 bathrooms: 2
Rooms
- Room types: Foyer, Master Bedroom, Bedroom 2, Dining Room, Bedroom 3, Kitchen, Bedroom 4, Family Room, Breakfast, Bonus Room, Laundry, Bath:GlamFull
Primary bedroom
- Features: 10’ + Ceiling, Ceiling Fan(s), Crown Molding, Tray Ceiling(s), Wood Floor
- Level: First
- Area: 221
- Dimensions: 17 x 13
Bedroom 2
- Features: 10’ + Ceiling, Carpet, Ceiling Fan(s)
- Level: First
- Area: 221
- Dimensions: 13 x 17
Bedroom 3
- Features: 10’ + Ceiling, Ceiling Fan(s)
- Level: First
- Area: 208
- Dimensions: 13 x 16
Bedroom 4
- Features: 10’ + Ceiling, Bay WDW, Wood Floor
- Level: First
- Area: 160
- Dimensions: 10 x 16
Bathroom 1
- Features: Crown Molding, Double Vanity, Granite Counters, Recessed Lighting, Tile
- Level: First
Dining room
- Features: 10’ + Ceiling, Chair Rail, Coffered Ceiling(s), Crown Molding, Wood Floor
- Level: First
- Area: 154
- Dimensions: 11 x 14
Family room
- Features: 10’ + Ceiling, Ceiling Fan(s), Crown Molding, Fireplace, Recessed Lighting, Wood Floor
- Level: First
- Area: 360
- Dimensions: 24 x 15
Kitchen
- Features: Crown Molding, Granite Counters, Kitchen Island, Pantry, Wood Floor
- Level: First
- Area: 256
- Dimensions: 16 x 16
Bonus room
- Features: Carpet
- Level: Second
- Area: 270
- Dimensions: 15 x 18
Laundry room
- Features: Built-in Features, Granite Counters
- Level: First
Heating
- Central 2
Cooling
- Central 2
Appliances
- Included: Dishwasher, Double Oven, Water Heater, Microwave, Tankless Water Heater
Features
- Open Floorplan
- Has basement: No
- Number of fireplaces: 2
- Fireplace features: Two
Interior area
- Total interior livable area: 3,352 sqft
Property
Parking
- Parking features: Garage-Attached, Garage Faces Side, Garage-Three Car, Corner Lot
Features
- Levels: One and One Half
- Stories: 1
- Exterior features: Curb/Gutters, Sidewalk
Lot
- Size: 0.44 Acres
Details
- Parcel number: 1903080000002011
Construction
Type & style
- Home type: SingleFamily
- Property subtype: Single Family Residence
Materials
- Foundation: Slab
Condition
- New construction: No
- Year built: 2018
Details
- Builder name: STONERIDGE HOMES INC
Utilities & green energy
- Sewer: Public Sewer
- Water: Public
Community & HOA
Community
- Features: Gated, Curbs
- Subdivision: Mcmullen Cove
HOA
- Has HOA: Yes
- HOA fee: $1,400 annually
- HOA name: Mcmullen Cove
Location
- Region: Gurley
Financial & listing details
- Price per square foot: $218/sqft
- Tax assessed value: $643,200
- Annual tax amount: $3,290
- Date on market: 4/12/2025
Price history
| Date | Event | Price |
|---|---|---|
| 5/9/2025 | Sold | $730,000$218/sqft |
Source:  ValleyMLS #21886094 Report a problem ValleyMLS #21886094 Report a problem | ||
| 4/22/2025 | Contingent | $730,000$218/sqft |
Source: ValleyMLS #21886094 Report a problem | ||
| 4/12/2025 | Listed for sale | $730,000+4.3%$218/sqft |
Source: ValleyMLS #21886094 Report a problem | ||
| 6/15/2022 | Listing removed | -- |
Source:  RE/Max of Alabama Report a problem RE/Max of Alabama Report a problem | ||
| 6/2/2022 | Listed for sale | $699,900+52%$209/sqft |
Source: RE/Max of Alabama #1809805 Report a problem | ||
| 5/2/2018 | Sold | $460,457$137/sqft |
Source: Agent Provided Report a problem | ||
Public tax history
| Year | Property taxes | Tax assessment |
|---|---|---|
| 2025 | $3,290 -5.5% | $64,320 +5.7% |
| 2024 | $3,482 +9% | $60,860 +8.8% |
| 2023 | $3,195 +10.8% | $55,920 +10.6% |
| 2022 | $2,883 | $50,540 |
| 2021 | $2,883 +7.2% | $50,540 +7% |
| 2020 | $2,691 +3.3% | $47,220 +3.2% |
| 2019 | $2,605 | $45,740 +117.8% |
| 2018 | $2,605 +199.4% | $21,000 +40% |
| 2017 | $870 | $15,000 |
| 2016 | $870 | $15,000 |
| 2015 | $870 | -- |
Find assessor info on the county website
Neighborhood: 35748
Nearby homes

- $873,7003 bd4 ba3.3k sqft19 Taylors Brook Way, Gurley, AL 35748Off Market
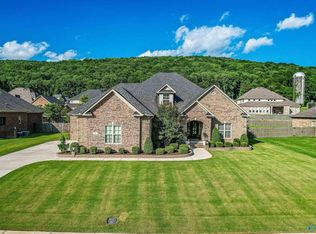
- $800,0004 bd4 ba4.8k sqft17 Taylors Brook Way SE, Gurley, AL 35748Sold
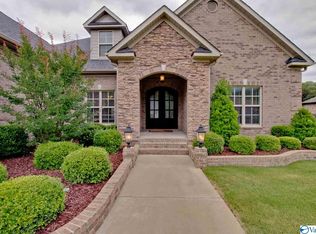
- $800,0004 bd4 ba4.8k sqft17 Taylors Brook Way SE, Owens Cross Roads, AL 35748Sold
- $1,151,100-- bd3 ba4.1k sqft14 Brennan Hill Ln SE, Gurley, AL 35748Off Market
- $807,8004 bd4 ba3.3k sqft22 Old Bridge Way SE, Gurley, AL 35748Off Market
- $910,500-- bd4 ba3.9k sqft12 Brennan Hill Ln SE, Gurley, AL 35748Off Market
- $750,0004 bd4 ba3.4k sqft19 Old Bridge Way SE, Gurley, AL 35748Sold
- $820,0004 bd4 ba3.8k sqft15 Taylors Brook Way, Gurley, AL 35748Sold
Nearby schools
GreatSchools rating
- 10/10Hampton Cove Elementary SchoolGrades: PK-5Distance: 3.9 mi
- 10/10Hampton Cove Middle SchoolGrades: 6-8Distance: 3.8 mi
- 8/10Huntsville High SchoolGrades: 9-12Distance: 8.2 mi
Schools provided by the listing agent
- Elementary: Hampton Cove
- Middle: Hampton Cove
- High: Huntsville
Source: ValleyMLS. This data may not be complete. We recommend contacting the local school district to confirm school assignments for this home.


Get pre-qualified for a loan
At Zillow Home Loans, we can pre-qualify you in as little as 5 minutes with no impact to your credit score.An equal housing lender. NMLS #10287.
- Alabama
- Madison County
- Huntsville
- 35748
- 19 Taylors Brook Way SE
Nearby cities
Nearby neighborhoods
Nearby zip codes
Other Huntsville Topics
