Skip main navigation
Sold for $560,000
  • $560,000

    1506 Chandler Rd SE, Huntsville, AL 35801

    3beds
    3,999sqft
    Single Family Residence
    Built in 1983
    0.55 Acres Lot
    $558,600 Zestimate®
    $140/sqft
    $3,310 Estimated rent

    Home value

    $558,600

    $531,000 - $587,000

    $3,310/mo

    Zestimate® history
    Loading
    Loading...

    Owner options

    List your home for rent

    $3,310/mo

    Rent Zestimate®

    Find your next renter with Zillow Rental Manager. Plus, with online applications, you can quickly screen prospective tenants – for free.

    Learn more

    $3,310/mo

    Rent Zestimate®

    Refinance and save

    $3,399/mo

    Est. payment

    Refinancing to a lower rate could help reduce your monthly payments and save thousands over the life of the loan.

    See today's rates

    $3,399/mo

    Est. payment

    Explore your selling options

    Work with a Zillow partner agent

    Leverage their expertise and Zillow's premium Showcase listings to get your home seen by more buyers.

    Get started

    List with your own agent

    Get your home in front of millions of buyers by listing it on Zillow.

    Learn how to do it

    Sell it yourself

    Take full control of how buyers see your home on Zillow by listing For Sale by Owner (FSBO).

    List your home

    What's special

    Stone fireplaceNewer roofOpen bar sitting areaClaw foot tubVintage speakers that workPeaceful wooded settingSoaring windows
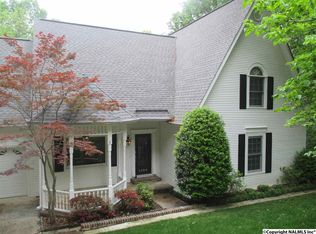
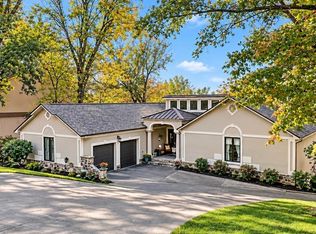
    Open House Aug. 29 2-4PM! Distinctive contemporary home with architectural character in a peaceful wooded setting. The dramatic great room features soaring windows, vaulted ceilings, hardwood floors, stone fireplace & open bar sitting area. Updated kitchen opens to living, dining areas & large deck with seasonal views of the Saturn V & Jones Valley Mtn. Main-level Bdrm/Bth offer flexibility. The airy loft overlooks great room & features vintage speakers that work! Primary suite features a remodeled luxury bath w/claw foot tub & private deck. Finished basement incl. Bdrm, Bth, Bonus rm, study & laundry. Newer roof, HVAC’s, water heater & appliances complete this truly unique Huntsville home!

    Zillow last checked:

    Listing updated:

    Listed by:

    Gina Terry 256-990-0974,

    KW Huntsville,

    Pam Nicastro 256-694-6069,

    KW Huntsville

    Bought with:

    Susan Baldwin, 80729

    Keller Williams Horizon

    Source: ValleyMLS,MLS#: 21927013MLS Logo

    Facts & features

    Interior

    Bedrooms & bathrooms
    • Bedrooms: 3
    • Bathrooms: 3
    • Full bathrooms: 2
    • 3/4 bathrooms: 1
    Rooms
    • Room types: Foyer, Master Bedroom, Living Room, Bedroom 2, Dining Room, Bedroom 3, Kitchen, Family Room, Breakfast, Recreation Room, Bonus Room, Office/Study, Bedroom, Glabath, Guest, Laundry, Loft, Gathering Room, Bathroom 1, Bathroom 2, Bathroom 3, Bath:Full, Master Bathroom, Bath:EnsuiteFull, Bath:GuestFull, Bath:Guest3/4
    Primary bedroom
    • Features: Ceiling Fan(s), Carpet, Vaulted Ceiling(s), Built-in Features
    • Level: Second
    • Area: 285
    • Dimensions: 15 x 19
    Bedroom 2
    • Features: Carpet
    • Level: First
    • Area: 224
    • Dimensions: 14 x 16
    Bedroom 3
    • Features: Carpet
    • Level: Basement
    • Area: 240
    • Dimensions: 12 x 20
    Bathroom 1
    • Features: Double Vanity, Granite Counters, Skylight, Tile, Vaulted Ceiling(s), Walk-In Closet(s)
    • Level: Second
    • Area: 136
    • Dimensions: 8 x 17
    Bathroom 2
    • Features: Double Vanity, Tile
    • Level: First
    Bathroom 3
    • Features: Tile
    • Level: Basement
    • Area: 49
    • Dimensions: 7 x 7
    Dining room
    • Features: Wood Floor
    • Level: First
    • Area: 285
    • Dimensions: 15 x 19
    Family room
    • Features: 10’ + Ceiling, Fireplace, Vaulted Ceiling(s), Wood Floor
    • Level: First
    • Area: 400
    • Dimensions: 20 x 20
    Kitchen
    • Features: Eat-in Kitchen, Granite Counters, Recessed Lighting, Wood Floor
    • Level: First
    • Area: 200
    • Dimensions: 10 x 20
    Laundry room
    • Features: Laminate Floor
    • Level: Basement
    • Area: 209
    • Dimensions: 11 x 19
    Loft
    • Features: Carpet, Vaulted Ceiling(s)
    • Level: Second
    • Area: 160
    • Dimensions: 8 x 20
    Heating
    • Central 2+, Electric
    Cooling
    • Multi Units, Electric
    Appliances
    • Included: Dishwasher, Disposal, Range, Refrigerator
    Features
    • Basement: Basement
    • Number of fireplaces: 2
    • Fireplace features: Outside, Two, Wood Burning
    Interior area
    • Total interior livable area: 3,999 sqft

    Property

    Parking
    • Parking features: Garage-Two Car, Garage-Attached, Garage Faces Front
    Features
    • Levels: Three Or More
    • Stories: 3
    • Exterior features: Curb/Gutters
    Lot
    • Size: 0.55 Acres
    • Dimensions: 120 x 200 x 102 x 199
    Details
    • Parcel number: 1802092001064000

    Construction

    Type & style
    • Home type: SingleFamily
    • Architectural style: Contemporary
    • Property subtype: Single Family Residence
    Condition
    • New construction: No
    • Year built: 1983

    Utilities & green energy

    • Sewer: Public Sewer
    • Water: Public

    Community & HOA

    Community
    • Features: Curbs
    • Subdivision: Walker Woods
    HOA
    • Has HOA: No
    Location
    • Region: Huntsville

    Financial & listing details

    • Price per square foot: $140/sqft
    • Tax assessed value: $504,900
    • Annual tax amount: $2,881
    • Date on market: 8/20/2026

    Price history

    DateEventPrice
    10/28/2026Sold$560,000-2.6%$140/sqft
    Source: ValleyMLS #21927013 Report a problem
    9/18/2026Contingent$575,000$144/sqft
    Source: ValleyMLS #21927013 Report a problem
    8/20/2026Listed for sale$575,000+23.7%$144/sqft
    Source: ValleyMLS #21927013 Report a problem
    12/30/2021Sold$465,000-2.1%$116/sqft
    Source: ValleyMLS #1792054 Report a problem
    11/27/2021Contingent$475,000$119/sqft
    Source: ValleyMLS #1792054 Report a problem
    11/17/2021Price change$475,000-5%$119/sqft
    Source: ValleyMLS #1792054 Report a problem
    11/8/2021Price change$499,900-2.5%$125/sqft
    Source: ValleyMLS #1792054 Report a problem
    10/31/2021Price change$512,500-3.3%$128/sqft
    Source: ValleyMLS #1792054 Report a problem
    9/29/2021Listed for sale$529,777+3211.1%$132/sqft
    Source: ValleyMLS #1792054 Report a problem
    6/22/2010Sold$16,000-95.3%$4/sqft
    Source: Public Record Report a problem
    5/29/2010Listed for sale$339,900$85/sqft
    Source: Averbuch Realty Co. Inc. #324183 Report a problem

    Public tax history

    YearProperty taxesTax assessment
    2025$2,881 $50,500
    2024$2,881 +4.8%$50,500 +4.7%
    2023$2,750 +5.7%$48,240 +7.5%
    2022$2,602 -44.1%$44,860 -44.1%
    2021$4,657 +104.1%$80,300 +104.1%
    2020$2,282 +5.2%$39,340 +2.9%
    2019$2,169 $38,220 +4.3%
    2018$2,169 +11.2%$36,640 +6.4%
    2017$1,950 $34,440
    2016$1,950 $34,440
    2015$1,950 +4.6%$34,440 +4.5%
    2014$1,864 $32,960
    2013-- $32,960
    2012-- $32,960
    2011-- $32,960
    Find assessor info on the county website

    Neighborhood: 35801

    Nearby schools

    GreatSchools rating
    Schools provided by the listing agent
    • Elementary: Jones Valley
    • Middle: Huntsville
    • High: Huntsville

    Source: ValleyMLS. This data may not be complete. We recommend contacting the local school district to confirm school assignments for this home.

    Get a cash offer in 3 minutes
    Find out how much your home could sell for in as little as 3 minutes with a no-obligation cash offer.
    Estimated market value

    $558,600

    Get a cash offer in 3 minutes
    Find out how much your home could sell for in as little as 3 minutes with a no-obligation cash offer.
    Estimated market value

    $558,600