Skip main navigation
Sold for $491,900
  • $491,900

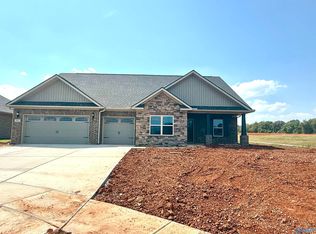
    304 Wanto Ln, Huntsville, AL 35811

    4beds
    2,841sqft
    Single Family Residence
    Built in ----
    -- sqft lot
    $493,400 Zestimate®
    $173/sqft
    $2,145 Estimated rent

    Home value

    $493,400

    $454,000 - $533,000

    $2,145/mo

    Zestimate® history
    Loading
    Loading...

    Owner options

    List your home for rent

    $2,145/mo

    Rent Zestimate®

    Find your next renter with Zillow Rental Manager. Plus, with online applications, you can quickly screen prospective tenants – for free.

    Learn more

    $2,145/mo

    Rent Zestimate®

    Refinance and save

    $2,856/mo

    Est. payment

    Refinancing to a lower rate could help reduce your monthly payments and save thousands over the life of the loan.

    See today's rates

    $2,856/mo

    Est. payment

    Explore your selling options

    Work with a Zillow partner agent

    Leverage their expertise and Zillow's premium Showcase listings to get your home seen by more buyers.

    Get started

    List with your own agent

    Get your home in front of millions of buyers by listing it on Zillow.

    Learn how to do it

    Sell it yourself

    Take full control of how buyers see your home on Zillow by listing For Sale by Owner (FSBO).

    List your home

    What's special

    Cul de sacFlat homesiteOpen concept living
    MOVE IN READY! Fixed 4.49 Rate! CUL DE SAC AND FLAT HOMESITE! Blue Ridge At Mt Carmel's Premier Line, FOUNDER SERIES w/3 Car Garage! The 3 car garage Potomac boasts 3 Beds, 2 baths on the MAIN LEVEL with Upstairs having the 4th bedroom, 3rd full bath and a HUGE Bonus! The Kitchen has EXTRA CABINETS,Quartz and Natural Gas Stove Top with Oven/Microwave Stack! Open Concept living gives you a Lifestyle Triangle in the main areas with the Kitchen Cafe and Great Room! Perfect Location steps from Grocery/Dining! Zoned for Highly Rated,Mt. Carmel Elementary. All that and you're only 9 miles from Downtown HSV! Extra wide Lot W/Sprinkler System included! Closing Cost Assistance with Silverton Mortgage

    Zillow last checked:

    Listing updated:

    Listed by:

    Hunter Olive 256-724-1044,

    Capstone Realty

    Bought with:

    Rosemary Gwin, 111584

    Matt Curtis Real Estate, Inc.

    Source: ValleyMLS,MLS#: 21891626MLS Logo

    Facts & features

    Interior

    Bedrooms & bathrooms
    • Bedrooms: 4
    • Bathrooms: 3
    • Full bathrooms: 3
    Primary bedroom
    • Features: LVP
    • Level: First
    • Area: 270
    • Dimensions: 15 x 18
    Bedroom 2
    • Level: First
    • Area: 120
    • Dimensions: 10 x 12
    Bedroom 3
    • Features: 9’ Ceiling
    • Level: First
    • Area: 154
    • Dimensions: 11 x 14
    Bedroom 4
    • Level: Second
    • Area: 154
    • Dimensions: 11 x 14
    Kitchen
    • Features: Granite Counters, Kitchen Island, Pantry, Recessed Lighting, Smooth Ceiling, LVP, Quartz
    • Level: First
    • Area: 195
    • Dimensions: 13 x 15
    Living room
    • Features: Crown Molding, Fireplace, LVP
    • Level: First
    • Area: 300
    • Dimensions: 15 x 20
    Office
    • Features: 9’ Ceiling
    • Level: First
    • Area: 121
    • Dimensions: 11 x 11
    Bonus room
    • Level: Second
    • Area: 656
    • Dimensions: 41 x 16
    Heating
    • Central 2
    Cooling
    • Central 2
    Appliances
    • Included: Gas Oven, Gas Cooktop
    Features
    • Has basement: No
    • Has fireplace: No
    • Fireplace features: None
    Interior area
    • Total interior livable area: 2,841 sqft

    Property

    Parking
    • Parking features: Garage-Three Car
    Features
    • Levels: One and One Half
    • Stories: 1
    • Exterior features: Sprinkler Sys
    Details
    • Parcel number: 1232142354254

    Construction

    Type & style
    • Home type: SingleFamily
    • Architectural style: Craftsman
    • Property subtype: Single Family Residence
    Materials
    • Foundation: Slab
    Condition
    • New Construction
    • New construction: Yes
    Details
    • Builder name: LEGACY HOMES

    Utilities & green energy

    • Sewer: Private Sewer
    • Water: Public

    Community & neighborhood

    Location
    • Region: Huntsville
    • Subdivision: Blue Ridge At Mount Carmel

    HOA & financial

    HOA
    • Has HOA: Yes
    • HOA fee: $600 annually
    • Association name: Blue Ridge Homeowners Association

    Price history

    DateEventPrice
    4/2/2026Sold$491,900$173/sqft
    Source: ValleyMLS #21891626 Report a problem
    2/14/2026Pending sale$491,900$173/sqft
    Source: ValleyMLS #21891626 Report a problem
    6/13/2025Listed for sale$491,900$173/sqft
    Source: ValleyMLS #21891626 Report a problem

    Public tax history

    Tax history is unavailable.

    Neighborhood: 35811

    Nearby schools

    GreatSchools rating
    Schools provided by the listing agent
    • Elementary: Mt Carmel Elementary
    • Middle: Buckhorn
    • High: Buckhorn

    Source: ValleyMLS. This data may not be complete. We recommend contacting the local school district to confirm school assignments for this home.

    Get a cash offer in 3 minutes
    Find out how much your home could sell for in as little as 3 minutes with a no-obligation cash offer.
    Estimated market value
    $493,400
    Get a cash offer in 3 minutes
    Find out how much your home could sell for in as little as 3 minutes with a no-obligation cash offer.
    Estimated market value
    $493,400