Location is everything! Culdesac lot, in the Bob Jones School Zone, minutes from Gate 7. Floorplan has 4-bedrooms, 5-baths, study, oversized bonus room, & an open kitchen, granite countertops, gas range w/stainless hood & a double door pantry. Fenced yard provides room to relax, making this home the perfect blend of comfort, style, and functionality. Beautiful hardwood floors & matching cabinets compliment the exceptional layout. Schedule your own personal tour today & see why this is one you really don't want to miss out on.
For sale
Price cut: $14.8K (8/5)
$450,000
244 Gwinnett Dr, Madison, AL 35756
4beds
3,275sqft
:
Get pre-qualified$2,622/mo
Single Family Residence
Built in 2019
8,845 Square Feet Lot
$448,400 Zestimate®
$137/sqft
$29/mo HOA
What's special
Culdesac lotMatching cabinetsBeautiful hardwood floorsOversized bonus roomOpen kitchenExceptional layoutGranite countertops
- 125 days |
- 361 |
- 19 |
Zillow last checked:
Listing updated:
Listed by:
Brian Dean 256-975-9244,
RE/MAX Unlimited
Source: ValleyMLS,MLS#: 21914642
Facts & features
Interior
Bedrooms & bathrooms
- Bedrooms: 4
- Bathrooms: 5
- Full bathrooms: 3
- 1/2 bathrooms: 2
Rooms
- Room types: Foyer, Master Bedroom, Living Room, Bedroom 2, Dining Room, Bedroom 3, Kitchen, Bedroom 4, Bonus Room, Office/Study, Laundry
Primary bedroom
- Features: 10’ + Ceiling, Ceiling Fan(s), Carpet, Sitting Area, Smooth Ceiling
- Level: First
- Area: 266
- Dimensions: 19 x 14
Bedroom 2
- Features: 9’ Ceiling, Ceiling Fan(s), Carpet, Vaulted Ceiling(s), Walk-In Closet(s)
- Level: First
- Area: 132
- Dimensions: 12 x 11
Bedroom 3
- Features: 9’ Ceiling, Ceiling Fan(s), Carpet, Smooth Ceiling, Vaulted Ceiling(s)
- Level: First
- Area: 132
- Dimensions: 12 x 11
Bedroom 4
- Features: 9’ Ceiling, Ceiling Fan(s), Carpet, Smooth Ceiling, Tray Ceiling(s)
- Level: First
- Area: 143
- Dimensions: 13 x 11
Dining room
- Features: 9’ Ceiling, Crown Molding, Chair Rail, Smooth Ceiling, Wood Floor, Coffered Ceiling(s), Wainscoting
- Level: First
- Area: 143
- Dimensions: 13 x 11
Kitchen
- Features: 9’ Ceiling, Eat-in Kitchen, Granite Counters, Kitchen Island, Pantry, Recessed Lighting, Smooth Ceiling, Tile, Wood Floor
- Level: First
- Area: 285
- Dimensions: 19 x 15
Living room
- Features: 10’ + Ceiling, Ceiling Fan(s), Crown Molding, Fireplace, Smooth Ceiling, Tray Ceiling(s), Wood Floor
- Level: First
- Area: 400
- Dimensions: 20 x 20
Office
- Features: 9’ Ceiling, Crown Molding, Smooth Ceiling, Wood Floor
- Level: First
- Area: 144
- Dimensions: 12 x 12
Bonus room
- Features: Carpet, Smooth Ceiling, Walk-In Closet(s), Walk in Closet 2
- Level: Second
- Area: 476
- Dimensions: 28 x 17
Laundry room
- Features: 9’ Ceiling, Tile, Utility Sink
- Level: First
- Area: 54
- Dimensions: 6 x 9
Heating
- Central 2, See Remarks, Natural Gas
Cooling
- Central 2, Other, Electric
Appliances
- Included: Dishwasher, Gas Oven, Disposal, Other, Gas Water Heater, Tankless Water Heater
Features
- Smart Thermostat
- Has basement: No
- Number of fireplaces: 1
- Fireplace features: One, Gas Log, See Remarks
Interior area
- Total interior livable area: 3,275 sqft
Video & virtual tour
Property
Parking
- Parking features: Garage-Two Car, Garage-Attached, Garage Door Opener, Garage Faces Front, See Remarks, Driveway-Concrete
Features
- Levels: One and One Half
- Stories: 1
- Patio & porch: Patio, Covered Patio
Lot
- Size: 8,845 Square Feet
- Dimensions: 145 x 61
Details
- Parcel number: 2505160000017.204
- Other equipment: Electronic Locks
Construction
Type & style
- Home type: SingleFamily
- Property subtype: Single Family Residence
Materials
- Foundation: Slab
Condition
- New construction: No
- Year built: 2019
Details
- Builder name: VALOR COMMUNITIES LLC
Utilities & green energy
- Sewer: Public Sewer, Other
- Water: Public
Community & HOA
Community
- Security: Security System
- Subdivision: Bridgemill
HOA
- Has HOA: Yes
- HOA fee: $350 annually
- HOA name: Elite Management
Location
- Region: Madison
Financial & listing details
- Price per square foot: $137/sqft
- Tax assessed value: $422,300
- Annual tax amount: $2,550
- Date on market: 4/9/2026
Estimated market value
$448,400
$426,000 - $471,000
$2,606/mo
Price history
| Date | Event | Price |
|---|---|---|
| 8/5/2026 | Price change | $450,000-3.2%$137/sqft |
Source:  ValleyMLS #21914642 Report a problem ValleyMLS #21914642 Report a problem | ||
| 7/9/2026 | Price change | $464,750-0.1%$142/sqft |
Source: ValleyMLS #21914642 Report a problem | ||
| 6/24/2026 | Price change | $464,987-1.1%$142/sqft |
Source: ValleyMLS #21914642 Report a problem | ||
| 5/12/2026 | Price change | $470,000-1.1%$144/sqft |
Source: ValleyMLS #21914642 Report a problem | ||
| 4/9/2026 | Listed for sale | $475,000+67.5%$145/sqft |
Source: ValleyMLS #21914642 Report a problem | ||
| 7/2/2019 | Sold | $283,648$87/sqft |
Source: Public Record Report a problem | ||
Public tax history
| Year | Property taxes | Tax assessment |
|---|---|---|
| 2025 | $2,550 +4.3% | $42,240 +4.2% |
| 2024 | $2,445 | $40,540 |
| 2023 | $2,445 +16.2% | $40,540 +15.8% |
| 2022 | $2,105 +11.7% | $35,000 +11.4% |
| 2021 | $1,884 +2.6% | $31,420 +2.5% |
| 2020 | $1,836 | $30,640 |
| 2019 | -- | -- |
Find assessor info on the county website
Monthly payment
Est. payment
Payment breakdown
Explore the cost of this home by adjusting the details. Changes won't be saved.Climate risks
Neighborhood: 35756
Nearby schools
GreatSchools rating
- 10/10Midtown Elementary SchoolGrades: PK-5Distance: 7.5 mi
- 10/10Journey Middle SchoolGrades: 6-8Distance: 5.8 mi
- 8/10Bob Jones High SchoolGrades: 9-12Distance: 8.2 mi
Schools provided by the listing agent
- Elementary: Midtown Elementary
- Middle: Journey Middle School
- High: Bob Jones
Source: ValleyMLS. This data may not be complete. We recommend contacting the local school district to confirm school assignments for this home.
- $468,900-- bd2 ba3.6k sqft246 Gwinnett Dr, Madison, AL 35756Off Market
- $---- sqft246 Gwinnett Dr, Madison, AL 35756Off Market
- $500,3005 bd5 ba3.7k sqft242 Gwinnett Dr, Madison, AL 35756Off Market
- $477,5005 bd3 ba3.5k sqft248 Gwinnett Dr, Madison, AL 35756Off Market
- $454,653-- bd3 ba2.7k sqft105 Lookingbill Ct, Madison, AL 35756Sold
- $549,8506 bd6 ba4.7k sqft103 Lookingbill Ct, Madison, AL 35756Sold
- $549,850-- bd4 ba4.6k sqft103 Lookingbill Ct, Madison, AL 35756Sold
- $438,3004 bd3 ba3.2k sqft245 Gwinnett Dr, Madison, AL 35756Off Market
A local agent can set up tours, give advice and negotiate with sellers.
Similar homes
- $425,0004 bd3 ba2.6k sqft112 Bridgemill Ave, Madison, AL 35756For Sale
 MLS ID #21923255, DeLisa Locke. ValleyMLS
 - $445,0004 bd2 ba2.4k sqft311 Woodwind Dr SW, Madison, AL 35756For Sale
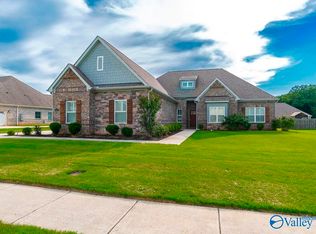 MLS ID #21921192, Alice Yielding. ValleyMLS
 - $429,0004 bd3 ba2.8k sqft131 Harbor Glen Dr SW, Madison, AL 35756For Sale
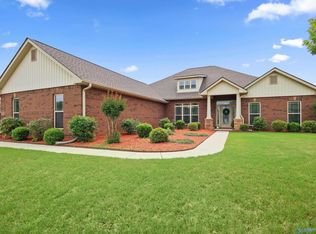 MLS ID #21903325, Brittany Evans Seymour. ValleyMLS
 - $417,0005 bd4 ba2.8k sqft612 River Landing Blvd SW, Madison, AL 35756For Sale
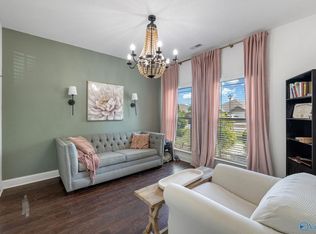 MLS ID #21916280, Jason Grey. ValleyMLS
 - $495,0004 bd3 ba2.5k sqft305 Woodwind Dr SW, Madison, AL 35756For SaleMLS ID #21921840, Steve Koleno. ValleyMLS
- $338,5004 bd2 ba2k sqft154 Abercorn Dr, Madison, AL 35756For SaleMLS ID #21921052, Zelda Lanza Friedman. ValleyMLS
- $515,0005 bd5 ba3.5k sqft163 Legacy Cove Dr, Madison, AL 35756For SaleMLS ID #21920545, Ainsley Runels. ValleyMLS
- $447,9004 bd3 ba2.4k sqft109 Harper Ln, Madison, AL 35756For SaleMLS ID #21917580, Jayne Pittman. ValleyMLS
- $470,0003 bd3 ba2.6k sqft113 Callen Dr, Madison, AL 35756For SaleMLS ID #21925334, Jennifer Tharpe. ValleyMLS
- $459,9003 bd3 ba2.9k sqft5 Ginsberg Rd, Madison, AL 35756For SaleMLS ID #21917523, Wendy Carbone. ValleyMLS
- $424,9004 bd3 ba2.5k sqft28599 Paseo Rd, Madison, AL 35756For SaleMLS ID #21921823, Staci Bentley. ValleyMLS
- $459,9004 bd3 ba2.5k sqft520 Thoreau Spring Ct, Madison, AL 35758For SaleMLS ID #530360, The Josh Rumble Team. Strategic MLS Alliance
- $420,0004 bd4 ba3k sqft217 Skehan St SW, Huntsville, AL 35824For SaleMLS ID #21919894, Megan Wilson. ValleyMLS
- $424,9003 bd2 ba2.3k sqft119 Benoir Trl, Madison, AL 35756For SaleMLS ID #21924691, Mike Fleming. ValleyMLS
- $369,9004 bd3 ba2.9k sqft8790 Segers Trail Loop, Madison, AL 35756For SaleMLS ID #21919512, Cody Smith. ValleyMLS
- $529,0004 bd4 ba3k sqft216 Count Fleet Ct, Madison, AL 35756For SaleMLS ID #21916652, Isabel Rodriguez. ValleyMLS
- $454,9994 bd3 ba2.8k sqft195 Sarah Jane Dr, Madison, AL 35757For SaleMLS ID #21914516, Cleo Smith. ValleyMLS
- $579,0004 bd5 ba4.1k sqft205 Maplebrook Dr, Madison, AL 35756For SaleMLS ID #21920291, Robert Lewis. ValleyMLS
- $530,0004 bd5 ba3.4k sqft230 Trailing Creek Rd NW, Madison, AL 35757For SaleMLS ID #21925092, Stevi Dixon. ValleyMLS
- $575,0004 bd3 ba3.1k sqft48 Green Creek Rd, Madison, AL 35756For SaleMLS ID #21922698, Becky Fentress. ValleyMLS
