11 America Holly Circle-Beautiful brick rancher with inviting curb appeal & mature landscaping in Lake Forest. Hardwoods flow through main living areas. Open kitchen boasts dual granite islands, one w/seating, double ovens, cooktop & kitchen desk w/connecting hearth rm w/fireplace. Family room has accent wall & Dolby Atmos home theater wiring. Bright, open layout offers natural light & timeless trim details. Enjoy the screened patio overlooking a private landscaped backyard w/oversized paver patio! 3-car garage w/storm shelter. HOA amenities include pool,clubhouse,gym,tennis, playground, pickleball, 33-acre lake & walking trails. BRAND NEW ROOF! (Media wall can be removed w/acceptable offer)
For sale
Price cut: $20K (9/30)
$499,000
11 America Holly Cir SW, Huntsville, AL 35824
3beds
2,914sqft
Single Family Residence
Built in 2007
-- sqft lot
$-- Zestimate®
$171/sqft
$55/mo HOA
What's special
Brand new roofOversized paver patioTimeless trim detailsBright open layoutInviting curb appealDouble ovensNatural light
- 71 days
- 676
- 44
Zillow last checked:
Listing updated:
Listed by:
Rebecca Lowrey 256-937-7529,
Re/Max Distinctive
Source: ValleyMLS,MLS#: 21926176
Facts & features
Interior
Bedrooms & bathrooms
- Bedrooms: 3
- Bathrooms: 4
- Full bathrooms: 3
- 1/2 bathrooms: 1
Rooms
- Room types: Foyer, Master Bedroom, Bedroom 2, Dining Room, Bedroom 3, Kitchen, Family Room, Office/Study, Hearth/Keeping Room, Laundry
Primary bedroom
- Features: Ceiling Fan(s), Crown Molding, Carpet, Kitchen Island, Tray Ceiling(s), Walk-In Closet(s)
- Level: First
- Area: 270
- Dimensions: 15 x 18
Bedroom 2
- Features: Ceiling Fan(s), Carpet
- Level: First
- Area: 180
- Dimensions: 12 x 15
Bedroom 3
- Features: Ceiling Fan(s), Carpet
- Level: First
- Area: 169
- Dimensions: 13 x 13
Dining room
- Features: Ceiling Fan(s), Crown Molding, Wood Floor, Wainscoting
- Level: First
- Area: 168
- Dimensions: 12 x 14
Family room
- Features: Ceiling Fan(s), Crown Molding, Recessed Lighting, Wood Floor
- Level: First
- Area: 300
- Dimensions: 15 x 20
Kitchen
- Features: Crown Molding, Granite Counters, Kitchen Island, Pantry, Wood Floor
- Level: First
- Area: 285
- Dimensions: 15 x 19
Laundry room
- Features: Tile
- Level: First
- Area: 80
- Dimensions: 8 x 10
Heating
- Central 1, Gas(n/a use NGas or PGas)
Cooling
- Central 1
Appliances
- Included: Double Oven, Dishwasher, Microwave
Features
- Has basement: No
- Number of fireplaces: 1
- Fireplace features: Gas Log, One
Interior area
- Total interior livable area: 2,914 sqft
Video & virtual tour
Property
Parking
- Parking features: Garage-Three Car, Garage Door Opener, Garage Faces Side
Features
- Levels: One
- Stories: 1
- Patio & porch: Covered Patio, Front Porch, Patio
- Exterior features: Curb/Gutters, Sidewalk, Sprinkler Sys
Lot
- Dimensions: 53 x 132 x 72 x 143 x 131
Details
- Parcel number: 2502031001006089
Construction
Type & style
- Home type: SingleFamily
- Architectural style: Ranch
- Property subtype: Single Family Residence
Materials
- Foundation: Slab
Condition
- New construction: No
- Year built: 2007
Details
- Builder name: KEN MCDANIEL HOMES INC
Utilities & green energy
- Sewer: Public Sewer
- Water: Public
Community & HOA
Community
- Features: Curbs, Tennis Court(s)
- Subdivision: Lake Forest
HOA
- Has HOA: Yes
- HOA fee: $660 annually
- HOA name: Lake Forest
Location
- Region: Huntsville
Financial & listing details
- Price per square foot: $171/sqft
- Tax assessed value: $462,900
- Annual tax amount: $2,637
- Date on market: 8/10/2026
Estimated market value
Not available
Estimated sales range
Not available
Not available
Price history
| Date | Event | Price |
|---|---|---|
| 9/30/2026 | Price change | $499,000-3.9%$171/sqft |
Source:  ValleyMLS #21926176 Report a problem ValleyMLS #21926176 Report a problem | ||
| 9/14/2026 | Listed for sale | $519,000$178/sqft |
Source: ValleyMLS #21926176 Report a problem | ||
| 8/31/2026 | Contingent | $519,000$178/sqft |
Source: ValleyMLS #21926176 Report a problem | ||
| 8/14/2026 | Listed for sale | $519,000+43.9%$178/sqft |
Source: ValleyMLS #21926176 Report a problem | ||
| 5/15/2020 | Sold | $360,670+1.6%$124/sqft |
Source: ValleyMLS #1140034 Report a problem | ||
| 4/5/2020 | Pending sale | $354,900$122/sqft |
Source: RE/MAX DISTINCTIVE #1140034 Report a problem | ||
| 4/3/2020 | Listed for sale | $354,900+254.9%$122/sqft |
Source: Re/Max Distinctive #1140034 Report a problem | ||
| 9/25/2007 | Sold | $100,000$34/sqft |
Source: Public Record Report a problem | ||
Public tax history
| Year | Property taxes | Tax assessment |
|---|---|---|
| 2025 | $2,637 +4.3% | $46,300 +4.2% |
| 2024 | $2,530 | $44,440 |
| 2023 | $2,530 +22.1% | $44,440 +21.6% |
| 2022 | $2,072 +6.2% | $36,560 +6.1% |
| 2021 | $1,951 +9.4% | $34,460 +9.2% |
| 2020 | $1,782 +2.8% | $31,560 +2.7% |
| 2019 | $1,734 | $30,720 -0.5% |
| 2018 | $1,734 -0.5% | $30,880 |
| 2017 | $1,743 | $30,880 |
| 2016 | $1,743 | $30,880 |
| 2015 | $1,743 -5.2% | $30,880 -5% |
| 2014 | $1,838 | $32,520 |
| 2013 | -- | $32,520 |
| 2012 | -- | $32,520 |
| 2011 | -- | $32,520 |
Find assessor info on the county website
Monthly payment
Est. payment
Payment breakdown
Explore the cost of this home by adjusting the details. Changes won't be saved.Climate risks
Neighborhood: Lake Forest
Nearby schools
Schools provided by the listing agent
- Elementary: Williams
- Middle: Williams
- High: Columbia High
Source: ValleyMLS. This data may not be complete. We recommend contacting the local school district to confirm school assignments for this home.
- $500,0004 bd3 ba2.9k sqft9 America Holly Cir SW, Huntsville, AL 35824Sold

- $480,7003 bd3 ba2.9k sqft4 Holly Park Blvd SW, Huntsville, AL 35824Off Market
- $639,0004 bd5 ba3.6k sqft6 Holly Park Blvd SW, Huntsville, AL 35824Sold
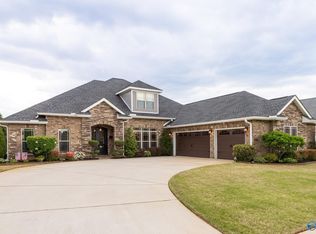
- $634,700-- bd2 ba3k sqft14 America Holly Cir SW, Huntsville, AL 35824Off Market
Similar homes
- $535,0005 bd4 ba3.2k sqft31 Crimson Cloud SW, Huntsville, AL 35824For Sale
 MLS ID #21928638, Natalie Huff. ValleyMLS
 - $609,4004 bd4 ba3.2k sqft116 Walnut Cove Blvd, Huntsville, AL 35824For Sale
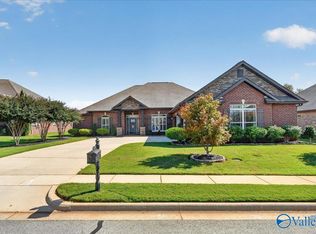 MLS ID #21931750, Bill Stewart. ValleyMLS
 - $494,0004 bd4 ba3.2k sqft134 Silver Strand Trl, Huntsville, AL 35806For Sale
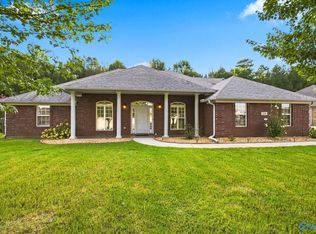 MLS ID #21927422, Robert Lewis. ValleyMLS
 - $499,9004 bd3 ba2.8k sqft135 Pebble Brook Cir, Madison, AL 35758For Sale
 MLS ID #21930015, Bill Stewart. ValleyMLS
