Discover elevated living & an incredible community lifestyle! Resort-style amenities include a clubhouse, pool, fitness center, tennis/pickleball courts, and scenic walking and biking trails around the lake. Enjoy an open floor plan suited perfectly for entertaining guests. The chef’s kitchen features a gas cooktop, large island with seating, walk-in pantry, and butler’s pantry. The primary suite offers a large walk-in closet and spa-like bath with dual vanities, soaking tub, and tiled shower. Enjoy outdoor living in the large backyard with covered patio. Conveniently located just minutes from Town Madison, Toyota Field, and Redstone Arsenal Gate 7!
For sale
$535,000
31 Crimson Cloud SW, Huntsville, AL 35824
5beds
3,257sqft
Single Family Residence
Built in 2018
0.41 Acres Lot
$-- Zestimate®
$164/sqft
$55/mo HOA
What's special
Primary suiteSoaking tubLarge walk-in closetLarge island with seatingGas cooktopWalk-in pantryTiled shower
- 39 days
- 931
- 75
Zillow last checked:
Listing updated:
Listed by:
Natalie Huff 256-665-1772,
RE/MAX Alliance,
Stephanie Schrimsher 256-655-0698,
RE/MAX Alliance
Source: ValleyMLS,MLS#: 21928638
Facts & features
Interior
Bedrooms & bathrooms
- Bedrooms: 5
- Bathrooms: 4
- Full bathrooms: 4
Rooms
- Room types: Master Bedroom, Living Room, Bedroom 2, Dining Room, Bedroom 3, Kitchen, Bedroom 4, Laundry
Primary bedroom
- Features: Ceiling Fan(s), Crown Molding, Carpet, Smooth Ceiling, Walk-In Closet(s), Coffered Ceiling(s)
- Level: First
- Area: 266
- Dimensions: 14 x 19
Bedroom 2
- Features: Ceiling Fan(s), Smooth Ceiling
- Level: First
- Area: 143
- Dimensions: 11 x 13
Bedroom 3
- Features: Ceiling Fan(s), Smooth Ceiling
- Level: First
- Area: 132
- Dimensions: 11 x 12
Bedroom 4
- Features: Ceiling Fan(s), Smooth Ceiling
- Level: First
- Area: 132
- Dimensions: 11 x 12
Bedroom 5
- Level: First
- Area: 132
- Dimensions: 11 x 12
Dining room
- Features: Crown Molding, Smooth Ceiling, Tray Ceiling(s), Wood Floor
- Level: First
- Area: 165
- Dimensions: 15 x 11
Kitchen
- Features: Eat-in Kitchen, Granite Counters, Kitchen Island, Pantry, Recessed Lighting, Sitting Area, Smooth Ceiling
- Level: First
- Area: 216
- Dimensions: 12 x 18
Living room
- Features: Ceiling Fan(s), Crown Molding, Fireplace, Recessed Lighting, Smooth Ceiling, Wood Floor
- Level: First
- Area: 494
- Dimensions: 19 x 26
Laundry room
- Level: First
Heating
- Central 1
Cooling
- Central 1
Features
- Has basement: No
- Number of fireplaces: 1
- Fireplace features: Gas Log, One
Interior area
- Total interior livable area: 3,257 sqft
Video & virtual tour
Property
Parking
- Parking features: Garage-Three Car, Garage-Attached, Garage Faces Side
Features
- Levels: One
- Stories: 1
- Exterior features: Curb/Gutters, Sidewalk
Lot
- Size: 0.41 Acres
Details
- Parcel number: 2502032000002103
Construction
Type & style
- Home type: SingleFamily
- Architectural style: Ranch
- Property subtype: Single Family Residence
Materials
- Foundation: Slab
Condition
- New construction: No
- Year built: 2018
Utilities & green energy
- Sewer: Public Sewer
- Water: Public
Community & HOA
Community
- Features: Gated, Curbs
- Subdivision: Walnut Cove
HOA
- Has HOA: Yes
- Amenities included: Clubhouse, Tennis Court(s), Pool, Common Grounds
- Services included: Club House, Tennis, Community Pool (OA), Common Grounds
- HOA fee: $660 annually
- HOA name: Lake Forest Of Huntsville
Location
- Region: Huntsville
Financial & listing details
- Price per square foot: $164/sqft
- Tax assessed value: $497,800
- Annual tax amount: $2,839
- Date on market: 9/8/2026
Estimated market value
Not available
Estimated sales range
Not available
Not available
Price history
| Date | Event | Price |
|---|---|---|
| 9/8/2026 | Listed for sale | $535,000+62.1%$164/sqft |
Source:  ValleyMLS #21928638 Report a problem ValleyMLS #21928638 Report a problem | ||
| 8/17/2018 | Sold | $330,000-3%$101/sqft |
Source: Public Record Report a problem | ||
| 8/1/2018 | Price change | $340,365+0%$105/sqft |
Source: D.R. Horton - Huntsville Report a problem | ||
| 8/1/2018 | Pending sale | $340,2590%$104/sqft |
Source: D.R. Horton - Huntsville Report a problem | ||
| 7/25/2018 | Listed for sale | $340,365$105/sqft |
Source: D.R. Horton - Huntsville Report a problem | ||
Public tax history
| Year | Property taxes | Tax assessment |
|---|---|---|
| 2025 | $2,839 +6.4% | $49,780 +6.3% |
| 2024 | $2,668 | $46,820 |
| 2023 | $2,668 +10.4% | $46,820 +10.2% |
| 2022 | $2,417 +14.8% | $42,500 +14.5% |
| 2021 | $2,105 +9.9% | $37,120 +9.6% |
| 2020 | $1,916 +3.7% | $33,860 +3.6% |
| 2019 | $1,847 | $32,680 +353.9% |
| 2018 | $1,847 +342.4% | $7,200 |
| 2017 | $418 | $7,200 |
| 2016 | $418 | $7,200 |
| 2015 | $418 | -- |
Find assessor info on the county website
Monthly payment
Est. payment
Payment breakdown
Explore the cost of this home by adjusting the details. Changes won't be saved.Climate risks
Neighborhood: Lake Forest
Nearby schools
Schools provided by the listing agent
- Elementary: Williams
- Middle: Williams
- High: Columbia High
Source: ValleyMLS. This data may not be complete. We recommend contacting the local school district to confirm school assignments for this home.
- $498,300-- bd2 ba2.6k sqft33 Crimson Cloud Blvd, Huntsville, AL 35824Off Market
- $466,900-- bd-- ba-- sqft33 Crimson Cloud Blvd SW, Huntsville, AL 35824Off Market
- $477,7004 bd3 ba2.6k sqft33 Crimson Cloud Blvd, Huntsville, AL 35824Off Market
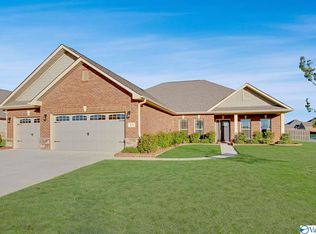
- $665,1005 bd5 ba3.8k sqft29 Crimson Cloud SW, Huntsville, AL 35824Off Market
Similar homes
- $499,0004 bd4 ba2.8k sqft12 Nutcracker Ln SW, Huntsville, AL 35824For Sale
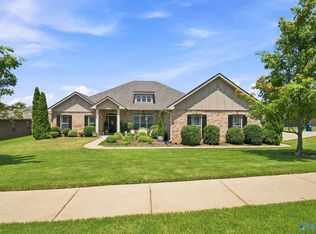 MLS ID #21924995, Alison Haines. ValleyMLS
 - $497,7004 bd3 ba2.8k sqft68 Atherton Cir SW, Huntsville, AL 35824For Sale
 MLS ID #21928944, Tina Craft. ValleyMLS
 - $499,0003 bd4 ba2.9k sqft11 America Holly Cir SW, Huntsville, AL 35824For Sale
 MLS ID #21926176, Rebecca Lowrey. ValleyMLS
 - $749,5006 bd4 ba3.5k sqft378 Natures Way SW, Huntsville, AL 35824For Sale
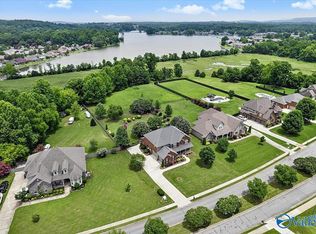 MLS ID #21927427, Marilyn Cash. ValleyMLS
