Welcome to this beautifully maintained, like-new home in Clift Farms! Featuring 4 spacious bedrooms and 3 full baths, this home sits on a generous lot backing up to protected land—offering rare privacy with no rear neighbors. Inside, enjoy an open-concept design with granite countertops, trey ceilings, and a gas range perfect for entertaining. The secluded primary suite boasts a luxurious tiled shower and soaking tub. Complete with a 3-car garage and access to top-notch community amenities, including a pool, gym, plus convenient shopping and dining just minutes away.
For sale
$490,000
164 Creek Hl, Madison, AL 35757
4beds
2,339sqft
Single Family Residence
Built in 2025
0.37 Acres Lot
$488,700 Zestimate®
$209/sqft
$54/mo HOA
What's special
Beautifully maintained like-new homeSoaking tubSecluded primary suiteTrey ceilingsLuxurious tiled showerOpen-concept designGranite countertops
- 160 days
- 265
- 17
Zillow last checked:
Listing updated:
Listed by:
Audra Morris 256-508-6217,
Down Home Real Estate,
Karen Morris 256-682-6515,
Down Home Real Estate
Source: ValleyMLS,MLS#: 21912984
Facts & features
Interior
Bedrooms & bathrooms
- Bedrooms: 4
- Bathrooms: 3
- Full bathrooms: 3
Rooms
- Room types: Foyer, Master Bedroom, Living Room, Bedroom 2, Bedroom 3, Kitchen, Bedroom 4, Breakfast, Laundry, Bathroom 3, Bath:Full, Master Bathroom, Bath:EnsuiteFull, Bath:GuestFull
Primary bedroom
- Features: Ceiling Fan(s), Crown Molding, Carpet, Isolate, Recessed Lighting, Smooth Ceiling, Tray Ceiling(s), Walk-In Closet(s)
- Level: First
- Area: 289
- Dimensions: 17 x 17
Bedroom 2
- Features: Carpet, Smooth Ceiling
- Level: First
- Area: 144
- Dimensions: 12 x 12
Bedroom 3
- Features: Carpet, Smooth Ceiling
- Level: First
- Area: 144
- Dimensions: 12 x 12
Bedroom 4
- Features: Carpet, Smooth Ceiling
- Level: First
- Area: 121
- Dimensions: 11 x 11
Primary bathroom
- Features: Double Vanity, Smooth Ceiling, Tile
- Level: First
Kitchen
- Features: Crown Molding, Kitchen Island, Pantry, Recessed Lighting, Smooth Ceiling, LVP, Quartz
- Level: First
- Area: 153
- Dimensions: 9 x 17
Living room
- Features: Ceiling Fan(s), Crown Molding, Fireplace, Recessed Lighting, Smooth Ceiling, Tray Ceiling(s), LVP
- Level: First
- Area: 288
- Dimensions: 18 x 16
Laundry room
- Level: First
Heating
- Central 1
Cooling
- Central 1
Appliances
- Included: Oven, Dishwasher, Microwave, Disposal, Electric Water Heater, Gas Cooktop
Features
- Has basement: No
- Has fireplace: Yes
- Fireplace features: Gas Log
Interior area
- Total interior livable area: 2,339 sqft
Property
Parking
- Parking features: Garage-Three Car
Features
- Levels: One
- Stories: 1
- Patio & porch: Covered Patio, Covered Porch
- Exterior features: Curb/Gutters, Sidewalk
Lot
- Size: 0.37 Acres
Construction
Type & style
- Home type: SingleFamily
- Architectural style: Ranch
- Property subtype: Single Family Residence
Materials
- Foundation: Slab
Condition
- New construction: No
- Year built: 2025
Details
- Builder name: LENNAR HOMES
Utilities & green energy
- Sewer: Public Sewer
- Water: Public
Community & HOA
Community
- Features: Curbs
- Subdivision: Clift Farm
HOA
- Has HOA: Yes
- HOA fee: $650 annually
- HOA name: Bell-Woods Management
Location
- Region: Madison
Financial & listing details
- Price per square foot: $209/sqft
- Date on market: 3/23/2026
Estimated market value
$488,700
$464,000 - $513,000
$2,763/mo
Price history
| Date | Event | Price |
|---|---|---|
| 4/24/2026 | Price change | $490,000-2%$209/sqft |
Source:  ValleyMLS #21912984 Report a problem ValleyMLS #21912984 Report a problem | ||
| 3/23/2026 | Listed for sale | $500,000$214/sqft |
Source: ValleyMLS #21912984 Report a problem | ||
Public tax history
Tax history is unavailable.
Monthly payment
Est. payment
Payment breakdown
Explore the cost of this home by adjusting the details. Changes won't be saved.Climate risks
Neighborhood: 35757
Nearby schools
Schools provided by the listing agent
- Elementary: Endeavor Elementary
- Middle: Monrovia
- High: Sparkman
Source: ValleyMLS. This data may not be complete. We recommend contacting the local school district to confirm school assignments for this home.
Similar homes
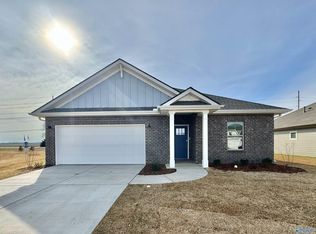
- $515,0004 bd3 ba2.5k sqft225 Hannaway Cir, Madison, AL 35757For Sale
 MLS ID #21926542, Holly Robbins. ValleyMLS
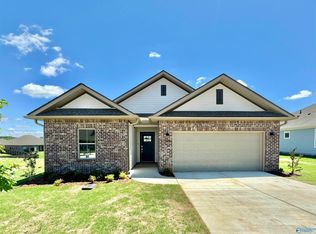
 - $450,0005 bd4 ba3.2k sqft349 Lionel Allen Way, Madison, AL 35757For Sale
 MLS ID #21918795, Sean Ostrowski. ValleyMLS
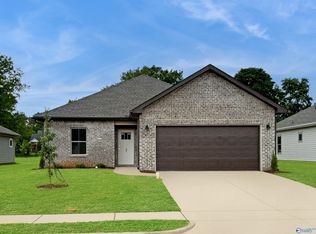
 - $382,9993 bd3 ba2.2k sqft171 Dustin Ln NW, Madison, AL 35757For Sale
 MLS ID #21925017, Laylon Cox. ValleyMLS
 - $405,0004 bd3 ba2.7k sqft11006 Thorne Dr, Madison, AL 35757For Sale
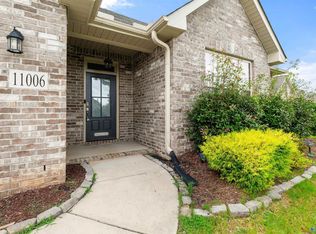 MLS ID #21919658, Jake Griffin. ValleyMLS
