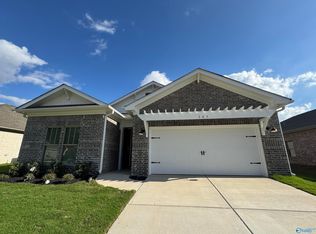
Book your appointment TODAY! This new single-story homes enjoys a convenient layout with room to grow. An open-concept layout seamlessly connects the kitchen with the living and dining areas, with an inviting covered porch offering the best of outdoor living. A versatile study can be found off the foyer, the ideal place for a studio or home office. Community is conveniently located right off Hwy72 with easy access to I-65. USDA eligible. Photos of similar model. Finishes may vary.
Pending
$370,400
167 Clift Creek Dr, Madison, AL 35757
3beds
1,703sqft
Single Family Residence
Built in 2026
10,454 Square Feet Lot
$370,000 Zestimate®
$217/sqft
$54/mo HOA
What's special
- 116 days
- 47
- 2
Likely to sell faster than
Zillow last checked:
Listing updated:
Listed by:
Stanford Stephens 256-860-8295,
Lennar Homes Coastal Realty
Source: ValleyMLS,MLS#: 21921379
Facts & features
Interior
Bedrooms & bathrooms
- Bedrooms: 3
- Bathrooms: 2
- Full bathrooms: 2
Rooms
- Room types: Master Bedroom, Living Room, Bedroom 2, Dining Room, Bedroom 3, Kitchen, Bedroom 4, Office/Study
Primary bedroom
- Features: 9’ Ceiling, Carpet, Smooth Ceiling
- Level: First
- Area: 182
- Dimensions: 14 x 13
Bedroom 2
- Features: 9’ Ceiling, Carpet, Walk-In Closet(s)
- Level: First
- Area: 100
- Dimensions: 10 x 10
Bedroom 3
- Features: 9’ Ceiling, Carpet
- Level: First
- Area: 100
- Dimensions: 10 x 10
Dining room
- Features: 9’ Ceiling, Eat-in Kitchen, LVP
- Level: First
- Area: 128
- Dimensions: 8 x 16
Kitchen
- Features: 9’ Ceiling, Eat-in Kitchen, Kitchen Island, Pantry, Smooth Ceiling, LVP
- Level: First
- Area: 192
- Dimensions: 12 x 16
Living room
- Features: 9’ Ceiling, Smooth Ceiling, LVP
- Level: First
- Area: 224
- Dimensions: 14 x 16
Heating
- Central 1
Cooling
- Central 1
Appliances
- Included: Dishwasher, Microwave, Gas Oven, Disposal
Features
- Has basement: No
- Has fireplace: Yes
- Fireplace features: Gas Log
Interior area
- Total interior livable area: 1,703 sqft
Property
Parking
- Parking features: Garage-Two Car
Features
- Levels: One
- Stories: 1
Lot
- Size: 10,454 Square Feet
Construction
Type & style
- Home type: SingleFamily
- Architectural style: Ranch
- Property subtype: Single Family Residence
Materials
- Foundation: Slab
Condition
- New Construction
- New construction: Yes
- Year built: 2026
Details
- Builder name: LENNAR HOMES
Utilities & green energy
- Sewer: Public Sewer
- Water: Public
Community & HOA
Community
- Subdivision: Clift Farm
HOA
- Has HOA: Yes
- HOA fee: $650 annually
- HOA name: Clift Farm Neighborhood Association
Location
- Region: Madison
Financial & listing details
- Price per square foot: $217/sqft
- Date on market: 6/19/2026
Estimated market value
$370,000
$352,000 - $389,000
$2,108/mo
Price history
| Date | Event | Price |
|---|---|---|
| 7/7/2026 | Pending sale | $370,400$217/sqft |
Source:  ValleyMLS #21921379 Report a problem ValleyMLS #21921379 Report a problem | ||
| 6/3/2026 | Listed for sale | $370,400$217/sqft |
Source:  Lennar Homes Report a problem Lennar Homes Report a problem | ||
Public tax history
Tax history is unavailable.
Monthly payment
Est. payment
Payment breakdown
Explore the cost of this home by adjusting the details. Changes won't be saved.Climate risks
Neighborhood: 35757
Nearby schools
Schools provided by the listing agent
- Elementary: Endeavor Elementary
- Middle: Monrovia
- High: Sparkman
Source: ValleyMLS. This data may not be complete. We recommend contacting the local school district to confirm school assignments for this home.

Similar homes
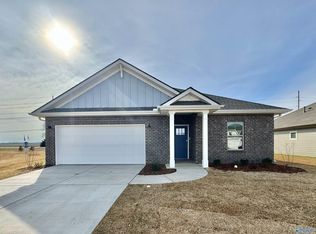
- from $359,9003 bd2 ba1.9k sqftThe Winchester Plan, Riverstone At Monrovia, Harvest, AL 35749New Construction
 Legacy Homes Alabama
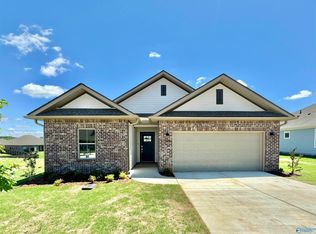
 - $372,9004 bd3 ba2k sqft29613 Eagle Brook Dr, Harvest, AL 35749New Construction
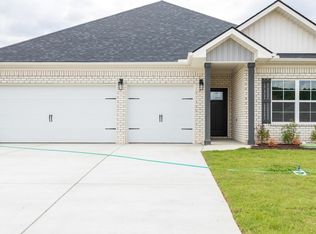 MLS ID #21924071, Charlene Denton. ValleyMLS
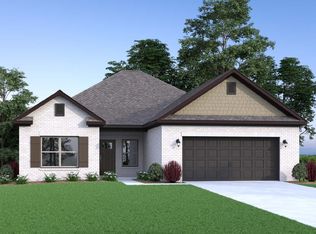
 - $399,9003 bd3 ba2.2k sqft403 Ledgeway Dr, Harvest, AL 35749New Construction
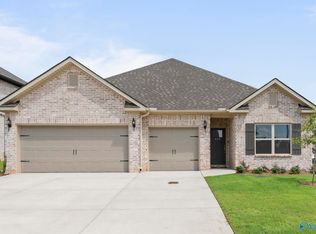 ValleyMLS
 - $346,9904 bd3 ba2k sqft28074 Saddle Springs Dr NW, Madison, AL 35756New Construction
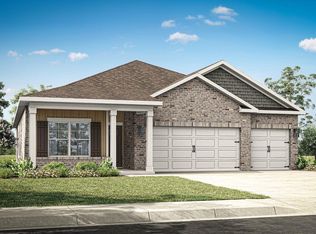 ValleyMLS
