2.5% of sales price Any Way You Choose! Welcome to the charming Homewood Cottage! This elegant 3-bedroom, 2.5-bathroom sanctuary boasts vaulted ceilings, a cozy gas fireplace, and a chef's kitchen complete with stainless steel appliances. Hardwood flooring enhances its timeless appeal. The Owner's Retreat is a tranquil haven with a luxurious ensuite. Bedrooms 2 and 3 share a convenient walk-through bath. Outside, a covered veranda and uncovered patio with nice fenced back yard with beauitful Leyland Cypress alining the back fence row providing extra privacy, perfect for outdoor gatherings or quiet evenings. Welcome to a harmonious blend of comfort and style!
Pending
$474,900
9532 Abington Cove Blvd NW, Madison, AL 35757
3beds
2,490sqft
:
Get pre-qualified$3,018/mo
Single Family Residence
Built in ----
-- sqft lot
$-- Zestimate®
$191/sqft
$58/mo HOA
What's special
Cozy gas fireplaceHardwood flooringStainless steel appliancesVaulted ceilingsUncovered patioCovered veranda
- 167 days |
- 53 |
- 2 |
Zillow last checked:
Listing updated:
Listed by:
Debra Hancock 256-738-5083,
Woodland Real Estate, Inc.
Source: ValleyMLS,MLS#: 21910657
Facts & features
Interior
Bedrooms & bathrooms
- Bedrooms: 3
- Bathrooms: 3
- Full bathrooms: 2
- 1/2 bathrooms: 1
Rooms
- Room types: Master Bedroom, Living Room, Bedroom 2, Dining Room, Bedroom 3, Kitchen, Breakfast
Primary bedroom
- Features: 10’ + Ceiling, Ceiling Fan(s), Recessed Lighting, Tray Ceiling(s), Wood Floor, Walk-In Closet(s)
- Level: First
- Area: 252
- Dimensions: 18 x 14
Bedroom 2
- Level: First
- Area: 132
- Dimensions: 12 x 11
Bedroom 3
- Level: First
- Area: 144
- Dimensions: 12 x 12
Dining room
- Features: Wood Floor, Coffered Ceiling(s), Wainscoting
- Level: First
- Area: 154
- Dimensions: 14 x 11
Kitchen
- Features: 10’ + Ceiling, Kitchen Island, Pantry, Recessed Lighting, Sitting Area, Smooth Ceiling, Wood Floor
- Level: First
- Area: 374
- Dimensions: 22 x 17
Living room
- Features: Ceiling Fan(s), Fireplace, Recessed Lighting, Vaulted Ceiling(s), Wood Floor
- Level: First
- Area: 396
- Dimensions: 22 x 18
Heating
- Central 1, Electric
Cooling
- Central 2, Electric
Features
- Has basement: No
- Number of fireplaces: 1
- Fireplace features: One, Gas Log
Interior area
- Total interior livable area: 2,490 sqft
Property
Parking
- Parking features: Garage-Two Car, Garage-Attached, Garage Door Opener, Garage Faces Front, Driveway-Concrete
Accessibility
- Accessibility features: Accessible Doors, Stall Shower
Features
- Levels: One
- Stories: 1
Construction
Type & style
- Home type: SingleFamily
- Architectural style: Ranch,Craftsman
- Property subtype: Single Family Residence
Materials
- Foundation: Slab
Condition
- New Construction
- New construction: Yes
Details
- Builder name: WOODLAND HOMES OF HUNTSVILLE
Utilities & green energy
- Sewer: Public Sewer
- Water: Public
Community & HOA
Community
- Subdivision: The Retreat At Abbington
HOA
- Has HOA: Yes
- HOA fee: $700 annually
- HOA name: Beacon Management
Location
- Region: Madison
Financial & listing details
- Price per square foot: $191/sqft
- Date on market: 2/25/2026
Estimated market value
Not available
Estimated sales range
Not available
Not available
Price history
| Date | Event | Price |
|---|---|---|
| 7/16/2026 | Pending sale | $474,900$191/sqft |
Source:  ValleyMLS #21910657 Report a problem ValleyMLS #21910657 Report a problem | ||
| 7/9/2026 | Listed for sale | $474,900$191/sqft |
Source: ValleyMLS #21910657 Report a problem | ||
| 5/21/2026 | Pending sale | $474,900$191/sqft |
Source: ValleyMLS #21910657 Report a problem | ||
| 4/8/2026 | Price change | $474,900-3.1%$191/sqft |
Source: ValleyMLS #21910657 Report a problem | ||
| 2/25/2026 | Listed for sale | $489,900$197/sqft |
Source: ValleyMLS #21910657 Report a problem | ||
Public tax history
Tax history is unavailable.
Monthly payment
Est. payment
Payment breakdown
Explore the cost of this home by adjusting the details. Changes won't be saved.Climate risks
Neighborhood: 35757
Nearby schools
GreatSchools rating
- 4/10Providence Elementary SchoolGrades: PK-5Distance: 2.8 mi
- 3/10Williams Middle SchoolGrades: 6-8Distance: 10.2 mi
- 2/10Columbia High SchoolGrades: 9-12Distance: 4.3 mi
Schools provided by the listing agent
- Elementary: Providence Elementary
- Middle: Williams
- High: Columbia High
Source: ValleyMLS. This data may not be complete. We recommend contacting the local school district to confirm school assignments for this home.
- $67,500-- bd-- ba-- sqft9532 Abington Cove Blvd, Madison, AL 35757Off Market
- $455,0003 bd3 ba2.4k sqft9530 Abington Cove Blvd NW, Madison, AL 35757Sold
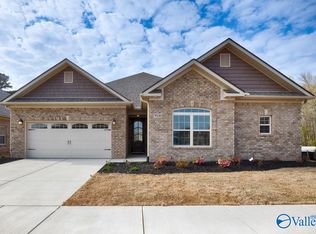
- $82,500-- bd-- ba-- sqft9530 Abington Cove Blvd, Madison, AL 35757Sold
- $499,900-- bd-- ba-- sqft9534 Abington Cove Blvd, Madison, AL 35757Sold
- $499,9003 bd3 ba2.5k sqft9534 Abington Cove Blvd NW, Madison, AL 35757Sold
- $524,9003 bd3 ba2.4k sqft9528 Abington Cove Blvd, Madison, AL 35757New Construction
- $524,9003 bd3 ba2.5k sqft9536 Abington Cove Blvd, Madison, AL 35757New Construction
- $490,000-- bd1 ba2.5k sqft6500 Landsmere Ln, Madison, AL 35757Off Market
A local agent can set up tours, give advice and negotiate with sellers.
Similar homes
- $499,9003 bd3 ba2.5k sqft9554 Abington Cove Blvd NW, Madison, AL 35757New Construction
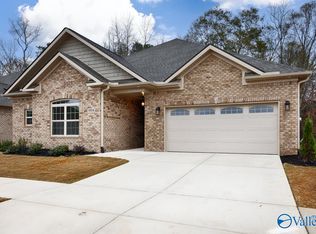 MLS ID #21891090, Debra Hancock. ValleyMLS
 - $489,9003 bd3 ba2.4k sqft9546 Abington Cove Blvd NW, Madison, AL 35757New Construction
 MLS ID #21902913, Debra Hancock. ValleyMLS
 - $429,9004 bd4 ba3.2k sqft104 Raymon Cir, Huntsville, AL 35806For Sale
 MLS ID #21923054, Tracy Hood. ValleyMLS
 - $399,9904 bd3 ba2k sqft29415 Otley Ct, Harvest, AL 35749New Construction
 MLS ID #21924720, Kena Brannan. ValleyMLS
 - $467,7565 bd4 ba3.5k sqft109 Bella Kate Dr, Meridianville, AL 35759New ConstructionValleyMLS
- $479,0004 bd3 ba2.4k sqft23346 Leroy Ln, Athens, AL 35613New ConstructionValleyMLS
- $424,9003 bd2 ba2.1k sqft127 Marlbrook Dr, Harvest, AL 35749For SaleMLS ID #21917058, Felicia McGee. ValleyMLS
- $550,0004 bd4 ba2.9k sqft100 Bartram Way, Madison, AL 35756For SaleMLS ID #21920964, John Wesley Brooks. ValleyMLS
- $479,0004 bd4 ba2.9k sqft17181 Obsidian Cir, Athens, AL 35613For SaleMLS ID #21924299, Wade Boggs. ValleyMLS
- $374,9904 bd3 ba2k sqft29242 Otley Ct, Harvest, AL 35749New ConstructionValleyMLS
- $429,9904 bd4 ba2.6k sqft29255 Otley Ct, Harvest, AL 35749New ConstructionValleyMLS
- $359,0003 bd2 ba1.8k sqft110 Goldfinch Dr, Madison, AL 35756For SaleMLS ID #21925572, Amir Samadani. ValleyMLS
- $420,0003 bd4 ba2.3k sqft192 Kearny St, Madison, AL 35756For SaleMLS ID #21924435, Josie Choat. ValleyMLS
- $399,9904 bd3 ba2k sqft29281 Otley Ct, Harvest, AL 35749New ConstructionMLS ID #21924208, Kena Brannan. ValleyMLS
- $449,8004 bd3 ba2.9k sqft142 Old Forest Rd, Meridianville, AL 35759New ConstructionValleyMLS
- $456,9003 bd3 ba2.4k sqft1610 Calistoga Cir, Huntsville, AL 35811New ConstructionValleyMLS
- $465,0003 bd3 ba2.6k sqft14405 White Creek Trl, Athens, AL 35611New ConstructionMLS ID #21905542, Debra Hancock. ValleyMLS
- $351,6154 bd3 ba2.5k sqft14132 Creekwater Ct, Harvest, AL 35749New ConstructionMLS ID #21918452, Crystal Johnson. ValleyMLS
- $484,9004 bd4 ba3.3k sqft141 Brier View Dr, Meridianville, AL 35759New ConstructionMLS ID #21906701, Damien McVey. ValleyMLS
- $420,0005 bd4 ba2.8k sqft30038 Orville Smith Rd, Harvest, AL 35749New ConstructionMLS ID #21923294, Roger Wallace. ValleyMLS
