Indulge in a pinnacle of luxury with this 3-bed 2-bath home showcasing gorgeous crown molding, 10' ceilings and hand-scraped wood floors. The culinary kitchen is a chefs haven with quartz countertops, vent hood, gas cooktop accompanied by a vast pantry. A beautiful stone direct vent gas fireplace makes a cozy living room. The master bath boasts a zero entry frameless door tile shower. Outside, a 3-car garage, meticulous landscaping, eave lighting and privacy fence. Never run out of hot water with your Rinnai water heater, lawn irrigation.
Pending
$499,900
6604 Abington Glen Dr NW, Madison, AL 35757
3beds
2,383sqft
Single Family Residence
Built in ----
8,712 Square Feet Lot
$-- Zestimate®
$210/sqft
$58/mo HOA
What's special
Beautiful stone gas fireplaceMaster bathQuartz countertopsGas cooktopVast pantryVent hoodPrivacy fence
- 1817 days |
- 228 |
- 3 |
Zillow last checked:
Listing updated:
Listed by:
Debra Hancock 256-738-5083,
Woodland Real Estate, Inc.
Source: ValleyMLS,MLS#: 1789616
Facts & features
Interior
Bedrooms & bathrooms
- Bedrooms: 3
- Bathrooms: 2
- Full bathrooms: 2
Rooms
- Room types: Master Bedroom, Living Room, Bedroom 2, Dining Room, Bedroom 3, Kitchen, Family Room, Office/Study, Laundry, Breakfast Room, Master Bathroom
Primary bedroom
- Features: 10’ + Ceiling, Ceiling Fan(s), Crown Molding, Recessed Lighting, Smooth Ceiling, Wood Floor, Walk-In Closet(s)
- Level: First
- Area: 224
- Dimensions: 16 x 14
Bedroom 2
- Features: 10’ + Ceiling, Crown Molding, Carpet, Smooth Ceiling, Wood Floor, Walk-In Closet(s)
- Level: First
- Area: 132
- Dimensions: 12 x 11
Bedroom 3
- Features: 10’ + Ceiling, Carpet, Smooth Ceiling, Walk-In Closet(s), Wainscoting
- Level: First
- Area: 132
- Dimensions: 12 x 11
Primary bathroom
- Features: Crown Molding, Double Vanity, Granite Counters, Skylight, Tile, Walk-In Closet(s)
- Level: First
Bathroom 1
- Features: Crown Molding, Double Vanity, Granite Counters, Skylight, Tile, Walk-In Closet(s)
- Level: First
Dining room
- Features: 10’ + Ceiling, Smooth Ceiling, Wood Floor, Wainscoting
- Level: First
Kitchen
- Features: 10’ + Ceiling, Crown Molding, Eat-in Kitchen, Kitchen Island, Pantry, Recessed Lighting, Smooth Ceiling, Wood Floor, Quartz
- Level: First
- Area: 336
- Dimensions: 21 x 16
Living room
- Features: 10’ + Ceiling, Ceiling Fan(s), Crown Molding, Fireplace, Recessed Lighting, Smooth Ceiling, Wood Floor
- Level: First
- Area: 374
- Dimensions: 22 x 17
Heating
- Central 1
Cooling
- Central 1
Appliances
- Included: Oven, Dishwasher, Microwave, Disposal, Tankless Water Heater, Gas Cooktop
Features
- Has basement: No
- Has fireplace: Yes
- Fireplace features: Gas Log
Interior area
- Total interior livable area: 2,383 sqft
Property
Parking
- Parking features: Garage-Three Car
Accessibility
- Accessibility features: Stall Shower, Accessible Doors
Features
- Levels: One
- Stories: 1
Lot
- Size: 8,712 Square Feet
Details
- Parcel number: 0891506130000057.053
Construction
Type & style
- Home type: SingleFamily
- Architectural style: Ranch
- Property subtype: Single Family Residence
Materials
- Foundation: Slab
Condition
- New Construction
- New construction: Yes
Details
- Builder name: WOODLAND HOMES OF HUNTSVILLE
Utilities & green energy
- Sewer: Public Sewer
Community & HOA
Community
- Security: Security System
- Subdivision: The Retreat At Abbington
HOA
- Has HOA: Yes
- Amenities included: Clubhouse, Common Grounds
- Services included: Club House, Common Grounds
- HOA fee: $700 annually
- HOA name: Beacon Management
Location
- Region: Madison
Financial & listing details
- Price per square foot: $210/sqft
- Date on market: 8/27/2021
Estimated market value
Not available
Estimated sales range
Not available
Not available
Price history
| Date | Event | Price |
|---|---|---|
| 8/16/2026 | Pending sale | $499,900$210/sqft |
Source:  ValleyMLS #1789616 Report a problem ValleyMLS #1789616 Report a problem | ||
| 8/15/2026 | Contingent | $499,900$210/sqft |
Source: ValleyMLS #1789616 Report a problem | ||
| 7/25/2026 | Listed for sale | $499,900$210/sqft |
Source: ValleyMLS #1789616 Report a problem | ||
| 5/2/2026 | Pending sale | $499,900$210/sqft |
Source: ValleyMLS #1789616 Report a problem | ||
| 4/8/2026 | Price change | $499,900-4.9%$210/sqft |
Source: ValleyMLS #1789616 Report a problem | ||
| 2/23/2026 | Price change | $525,900-4.4%$221/sqft |
Source: ValleyMLS #1789616 Report a problem | ||
| 9/8/2025 | Price change | $549,900-0.4%$231/sqft |
Source: ValleyMLS #1789616 Report a problem | ||
| 9/10/2024 | Price change | $551,900+10.4%$232/sqft |
Source: ValleyMLS #1789616 Report a problem | ||
| 3/4/2024 | Price change | $499,900+5.3%$210/sqft |
Source: ValleyMLS #1789616 Report a problem | ||
| 3/2/2024 | Price change | $474,900-5%$199/sqft |
Source: ValleyMLS #1789616 Report a problem | ||
| 4/11/2023 | Listed for sale | $499,900$210/sqft |
Source: ValleyMLS #1789616 Report a problem | ||
Public tax history
Tax history is unavailable.
Monthly payment
Est. payment
Payment breakdown
Explore the cost of this home by adjusting the details. Changes won't be saved.Climate risks
Neighborhood: 35757
Nearby schools
GreatSchools rating
- 4/10Providence Elementary SchoolGrades: PK-5Distance: 2.9 mi
- 3/10Williams Middle SchoolGrades: 6-8Distance: 10.4 mi
- 2/10Columbia High SchoolGrades: 9-12Distance: 4.5 mi
Schools provided by the listing agent
- Elementary: Providence Elementary
- Middle: Williams
- High: Columbia High
Source: ValleyMLS. This data may not be complete. We recommend contacting the local school district to confirm school assignments for this home.
- $525,400-- bd1 ba2.4k sqft6604 Abington Glen Dr, Madison, AL 35757Off Market
- $410,0003 bd3 ba2.4k sqft6602 Abington Glen Dr, Madison, AL 35757Sold
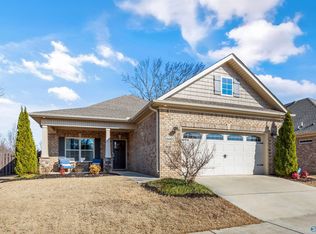
- $326,000-- bd-- ba-- sqftAbington Glen Dr, Madison, AL 35757Off Market
- $465,0003 bd3 ba2.4k sqft6602 Abington Glen Dr NW, Madison, AL 35757Sold

- $474,9003 bd3 ba2.5k sqft6600 Abington Glen Dr, Madison, AL 35757Sold
- $492,500-- bd1 ba2.4k sqft9400 Crysillas Dr, Madison, AL 35757Off Market
- $463,400-- bd1 ba2.3k sqft9401 Crested Iris Ln, Madison, AL 35757Off Market
- $425,0003 bd3 ba2.4k sqft9402 Crysillas Dr, Madison, AL 35757Sold
A local agent can set up tours, give advice and negotiate with sellers.
Similar homes
- $489,9003 bd3 ba2.4k sqft9546 Abington Cove Blvd NW, Madison, AL 35757New Construction
 MLS ID #21902913, Debra Hancock. ValleyMLS
 - $339,0004 bd2 ba2.6k sqft517 Summer Cove Cir NW, Madison, AL 35757For Sale
 MLS ID #21926482, Lou Montoya. ValleyMLS
 - $429,9003 bd2 ba2.6k sqft16979 Fieldway Cir, Harvest, AL 35749For Sale
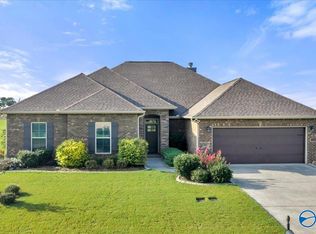 MLS ID #21926757, Carmen McPherson. ValleyMLS
 - $449,9005 bd4 ba3.2k sqft349 Lionel Allen Way, Madison, AL 35757For Sale
 MLS ID #21918795, Sean Ostrowski. ValleyMLS
 - $382,9993 bd3 ba2.2k sqft171 Dustin Ln NW, Madison, AL 35757For SaleMLS ID #21925017, Laylon Cox. ValleyMLS
- $380,0004 bd2 ba2.1k sqft370 Lionel Allen Way, Madison, AL 35757For SaleMLS ID #21925253, Kira Parker. ValleyMLS
- $460,0004 bd3 ba2.6k sqft125 Gary Allen Blvd, Madison, AL 35757For SaleMLS ID #21907662, Carl Randal. ValleyMLS
- $515,0003 bd3 ba2.4k sqft102 Waterside Dr, Madison, AL 35756For SaleMLS ID #21922952, Gina Terry. ValleyMLS
- $539,9004 bd3 ba2.2k sqft222 Saint Louis St, Madison, AL 35758For SaleMLS ID #21923567, Deborah Haney. ValleyMLS
- $499,9004 bd3 ba2.7k sqft22883 Pin Oak Dr, Athens, AL 35613For SaleMLS ID #529977, Tiffany P Pack. Strategic MLS Alliance
- $520,0004 bd4 ba2.8k sqft12 Nutcracker Ln SW, Huntsville, AL 35824For SaleMLS ID #21924995, Alison Haines. ValleyMLS
- $505,0004 bd3 ba2.9k sqft22927 Bluffview Dr, Athens, AL 35613For SaleMLS ID #21912787, Mary Winn. ValleyMLS
- $375,0004 bd3 ba2.6k sqft15543 Ironcrest Dr, Harvest, AL 35749For SaleMLS ID #21925952, Rachel Linn. ValleyMLS
- $519,9004 bd3 ba2.4k sqft22572 Ansley Dr, Athens, AL 35613For SaleMLS ID #21916085, Erik Chapman. ValleyMLS
- $479,0004 bd4 ba2.9k sqft17181 Obsidian Cir, Athens, AL 35613For SaleMLS ID #21924299, Wade Boggs. ValleyMLS
- $342,0003 bd2 ba1.8k sqft171 John Deere Way, Madison, AL 35757For SaleMLS ID #21922742, Alicia Bowman. ValleyMLS
- $468,5005 bd4 ba2.8k sqft8358 Anslee Way NW, Huntsville, AL 35806For SaleMLS ID #21910725, Beth Medley. ValleyMLS
- $369,9004 bd2 ba1.9k sqft6500 Moon Crest Ln, Huntsville, AL 35806For SaleMLS ID #21923623, John Thomas. ValleyMLS
- $539,0004 bd3 ba3k sqft8 Crimson Cloud SW, Huntsville, AL 35824For SaleMLS ID #21923641, Monika Glennon. ValleyMLS
- $487,5005 bd4 ba3.1k sqft22529 Oakdale Ridge Ln, Athens, AL 35613For SaleMLS ID #21921846, Kyle Starnes. ValleyMLS
