This beautiful full brick, two story house sites on a decent sized corner lot in the desirable Legendwood subdivision. Home features 5 bedrooms and 3 bathrooms, along with a formal dining, a dedicated office and a huge bonus room upstairs. Enjoy the screened back porch overlooking the beautifully landscaped backyard and gorgeous swimming pool - perfect for relaxing and entertaining. Conveniently located just 3 miles from Clift Farm and Costco, with easy access to shopping, dining and everyday amenities.
For sale
$679,000
122 Castletown Ln, Madison, AL 35757
5beds
3,677sqft
Single Family Residence
Built in 2014
0.43 Acres Lot
$667,100 Zestimate®
$185/sqft
$60/mo HOA
What's special
Full brickGorgeous swimming poolDecent sized corner lotFormal diningTwo story houseDedicated officeBeautifully landscaped backyard
- 30 days
- 1,025
- 93
Likely to sell faster than
Zillow last checked:
Listing updated:
Listed by:
Tina Zhao 256-468-1081,
UHome Realty LLC
Source: ValleyMLS,MLS#: 21928285
Facts & features
Interior
Bedrooms & bathrooms
- Bedrooms: 5
- Bathrooms: 4
- Full bathrooms: 3
- 1/2 bathrooms: 1
Rooms
- Room types: Foyer, Master Bedroom, Living Room, Bedroom 2, Dining Room, Bedroom 3, Kitchen, Bedroom 4, Bonus Room, Office/Study, Laundry
Primary bedroom
- Features: Ceiling Fan(s), Crown Molding, Carpet, Recessed Lighting, Smooth Ceiling, Walk-In Closet(s)
- Level: First
- Area: 234
- Dimensions: 13 x 18
Bedroom 2
- Features: Ceiling Fan(s), Carpet, Smooth Ceiling
- Level: Second
- Area: 156
- Dimensions: 13 x 12
Bedroom 3
- Features: Ceiling Fan(s), Carpet, Smooth Ceiling
- Level: Second
- Area: 156
- Dimensions: 13 x 12
Bedroom 4
- Features: Ceiling Fan(s), Carpet, Smooth Ceiling
- Level: Second
- Area: 156
- Dimensions: 13 x 12
Bedroom 5
- Features: Ceiling Fan(s), Carpet, Smooth Ceiling
- Level: Second
- Area: 110
- Dimensions: 10 x 11
Dining room
- Features: 9’ Ceiling, Crown Molding, Smooth Ceiling, Wood Floor
- Level: First
- Area: 156
- Dimensions: 13 x 12
Kitchen
- Features: 9’ Ceiling, Crown Molding, Granite Counters, Kitchen Island, Pantry, Recessed Lighting, Smooth Ceiling, Tile
- Level: First
- Area: 204
- Dimensions: 17 x 12
Living room
- Features: Ceiling Fan(s), Crown Molding, Fireplace, Recessed Lighting, Smooth Ceiling, Wood Floor
- Level: First
- Area: 270
- Dimensions: 18 x 15
Office
- Features: 9’ Ceiling, Ceiling Fan(s), Crown Molding, Wood Floor
- Level: First
- Area: 143
- Dimensions: 13 x 11
Bonus room
- Features: Ceiling Fan(s), Carpet, Smooth Ceiling
- Level: Second
- Area: 396
- Dimensions: 18 x 22
Laundry room
- Features: Smooth Ceiling, Tile, Utility Sink
- Level: First
- Area: 49
- Dimensions: 7 x 7
Heating
- Central 2, Electric
Cooling
- Central 2, Electric
Appliances
- Included: Double Oven, Dishwasher, Microwave, Disposal, Tankless Water Heater, Gas Cooktop
Features
- Windows: Double Pane Windows
- Has basement: No
- Number of fireplaces: 1
- Fireplace features: Gas Log, One
Interior area
- Total interior livable area: 3,677 sqft
Property
Parking
- Parking features: Garage-Three Car, Garage-Attached, Garage Door Opener, Garage Faces Side, Driveway-Concrete
Features
- Levels: Two
- Stories: 2
- Patio & porch: Screened Porch
- Has private pool: Yes
Lot
- Size: 0.43 Acres
- Dimensions: 125 x 148
Details
- Parcel number: 1504191001001.112
Construction
Type & style
- Home type: SingleFamily
- Property subtype: Single Family Residence
Materials
- Foundation: Slab
Condition
- New construction: No
- Year built: 2014
Details
- Builder name: STONERIDGE HOMES INC
Utilities & green energy
- Sewer: Public Sewer
- Water: Public
Green energy
- Energy efficient items: Powered Roof Vent
Community & HOA
Community
- Subdivision: Legendwood
HOA
- Has HOA: Yes
- HOA fee: $720 annually
- HOA name: Hughes Properties
Location
- Region: Madison
Financial & listing details
- Price per square foot: $185/sqft
- Date on market: 9/4/2026
Estimated market value
$667,100
$634,000 - $700,000
$3,119/mo
Price history
| Date | Event | Price |
|---|---|---|
| 9/4/2026 | Listed for sale | $679,000+103.3%$185/sqft |
Source:  ValleyMLS #21928285 Report a problem ValleyMLS #21928285 Report a problem | ||
| 5/15/2014 | Sold | $334,020$91/sqft |
Source: ValleyMLS #667127 Report a problem | ||
Public tax history
Tax history is unavailable.
Monthly payment
Est. payment
Payment breakdown
Explore the cost of this home by adjusting the details. Changes won't be saved.Climate risks
Neighborhood: 35757
Nearby schools
Schools provided by the listing agent
- Elementary: Providence Elementary
- Middle: Williams
- High: Columbia High
Source: ValleyMLS. This data may not be complete. We recommend contacting the local school district to confirm school assignments for this home.

Similar homes
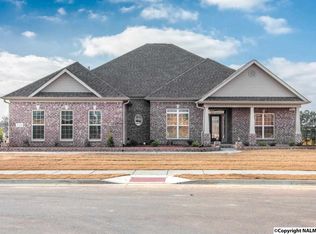
- $624,9004 bd3 ba3.1k sqft214 Legendwood Dr NW, Madison, AL 35757For Sale
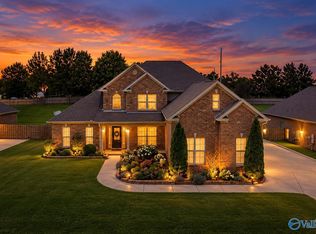 MLS ID #21924159, Rola Zuaiter. ValleyMLS
 - $714,9005 bd5 ba3.8k sqft10 Green Creek Rd, Madison, AL 35756For Sale
 MLS ID #21924332, Jeff York. ValleyMLS
 - $629,9005 bd4 ba3.6k sqft112 Rainbow Glen Cir, Madison, AL 35758For Sale
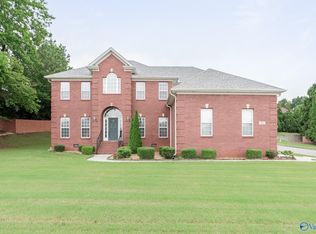 MLS ID #21923953, Robbie Wasenius. ValleyMLS
 - $554,9994 bd3 ba3.1k sqft112 Brooklyn Ct, Madison, AL 35757For Sale
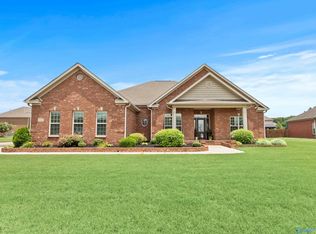 MLS ID #21919515, Kia Scott. ValleyMLS
