WOW! Nearly $200,000 in stunning renovations transforms this gorgeous 4-BR, 3½-bath, 3-car-garage Waterford home into a breathtaking, near-new showplace! Enjoy 3,500+ SF of elegant, move-in-ready luxury, featuring 2 fireplaces, a dramatic soaring balcony overlook and luxurious main-floor owner’s suite with recessed ceiling, double vanities, walk-in shower, garden tub and 2 spacious walk-in closets. Minutes from James Clemens, I-565, Hwy 72, Huntsville and Redstone Arsenal. Enjoy resort-style living with clubhouse, 2 pools, tennis/basketball courts, 7 sparkling lakes and miles of scenic trails. Relax on the cozy patio, perfect for summer BBQs and picnics. Prepare to fall in love!
For sale
$700,000
213 Gaston Dr, Madison, AL 35756
4beds
3,435sqft
Single Family Residence
Built in 2004
0.36 Acres Lot
$683,400 Zestimate®
$204/sqft
$60/mo HOA
What's special
Garden tubMiles of scenic trailsDouble vanitiesWalk-in showerDramatic soaring balcony overlookRecessed ceiling
- 4 days
- 359
- 41
Likely to sell faster than
Zillow last checked:
Listing updated:
Listed by:
Joe Dent 301-404-0330,
Dalton Wade Inc
Source: ValleyMLS,MLS#: 21930172
Facts & features
Interior
Bedrooms & bathrooms
- Bedrooms: 4
- Bathrooms: 4
- Full bathrooms: 3
- 1/2 bathrooms: 1
Rooms
- Room types: Master Bedroom, Living Room, Bedroom 2, Bedroom 3, Kitchen, Bedroom 4
Primary bedroom
- Features: 10’ + Ceiling, Ceiling Fan(s), Crown Molding, Carpet, Recessed Lighting, Sitting Area, Walk-In Closet(s), Walk in Closet 2
- Level: First
- Area: 480
- Dimensions: 16 x 30
Bedroom 2
- Features: 9’ Ceiling, Ceiling Fan(s), Carpet
- Level: Second
- Area: 144
- Dimensions: 12 x 12
Bedroom 3
- Features: 9’ Ceiling, Ceiling Fan(s), Carpet
- Level: Second
- Area: 144
- Dimensions: 12 x 12
Bedroom 4
- Features: Ceiling Fan(s), Carpet
- Level: Second
- Area: 144
- Dimensions: 12 x 12
Kitchen
- Features: 10’ + Ceiling, Ceiling Fan(s), Eat-in Kitchen, Granite Counters, Recessed Lighting, Tile
- Level: First
- Area: 224
- Dimensions: 14 x 16
Living room
- Features: 12’ Ceiling, Fireplace, Wood Floor
- Area: 260
- Dimensions: 13 x 20
Heating
- Central 1, Electric
Cooling
- Central 1, Central 2, Electric
Appliances
- Included: Cooktop, Double Oven, Dishwasher, Microwave, Refrigerator, 48 Built In Refrig, Dryer, Washer, Disposal, Electric Water Heater
Features
- Basement: Crawl Space
- Number of fireplaces: 2
- Fireplace features: Electric, Two
Interior area
- Total interior livable area: 3,435 sqft
Video & virtual tour
Property
Parking
- Parking features: Garage-Three Car, Garage-Attached, Garage Door Opener, Driveway-Concrete
Features
- Levels: Two
- Stories: 2
Lot
- Size: 0.36 Acres
Details
- Parcel number: 1701010000012477
Construction
Type & style
- Home type: SingleFamily
- Property subtype: Single Family Residence
Condition
- New construction: No
- Year built: 2004
Utilities & green energy
- Sewer: Public Sewer
- Water: Public
Community & HOA
Community
- Subdivision: Waterford
HOA
- Has HOA: Yes
- HOA fee: $720 annually
- HOA name: Hughes Properties
Location
- Region: Madison
Financial & listing details
- Price per square foot: $204/sqft
- Tax assessed value: $626,800
- Date on market: 9/25/2026
Estimated market value
$683,400
$649,000 - $718,000
$3,316/mo
Price history
| Date | Event | Price |
|---|---|---|
| 9/25/2026 | Listed for sale | $700,000+21.7%$204/sqft |
Source:  ValleyMLS #21930172 Report a problem ValleyMLS #21930172 Report a problem | ||
| 10/1/2025 | Sold | $575,000$167/sqft |
Source: Public Record Report a problem | ||
Public tax history
| Year | Property taxes | Tax assessment |
|---|---|---|
| 2025 | -- | $62,680 +2.2% |
| 2024 | -- | $61,340 +4.5% |
| 2023 | $3,817 +17.6% | $58,680 +17.5% |
| 2022 | $3,244 +19.6% | $49,940 +19.4% |
| 2020 | $2,712 +26.5% | $41,820 -0.1% |
| 2018 | $2,145 +4.8% | $41,860 |
| 2017 | $2,047 | $41,860 -90% |
| 2016 | $2,047 | $418,500 +899.8% |
| 2015 | $2,047 | $41,860 |
Find assessor info on the county website
Monthly payment
Est. payment
Payment breakdown
Explore the cost of this home by adjusting the details. Changes won't be saved.Climate risks
Neighborhood: 35756
Nearby schools
Schools provided by the listing agent
- Elementary: Heritage
- Middle: Liberty
- High: Jamesclemens
Source: ValleyMLS. This data may not be complete. We recommend contacting the local school district to confirm school assignments for this home.

Similar homes
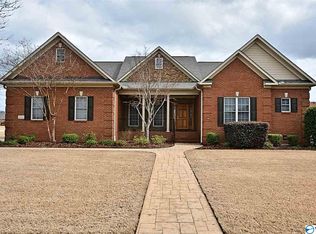
- $744,9004 bd4 ba4.4k sqft206 Gaston Dr, Madison, AL 35756For Sale
 MLS ID #21920531, Meghann Delashaw. ValleyMLS
 - $685,0004 bd3 ba3.2k sqft117 Mildred Way, Madison, AL 35756For Sale
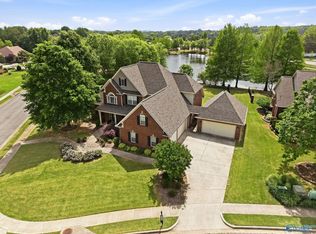 MLS ID #21916870, Jayne Pittman. ValleyMLS
 - $690,0004 bd4 ba4.2k sqft108 Redwood Dr, Madison, AL 35758For Sale
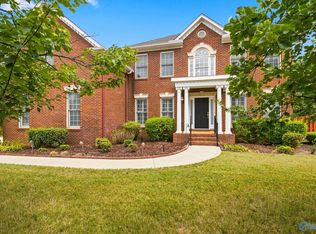 MLS ID #21927654, Jill Heffernan. ValleyMLS
 - $699,9005 bd4 ba3.7k sqft51 Green Creek Rd, Madison, AL 35756For Sale
 MLS ID #21920139, Javis Kincaid. ValleyMLS
