Meticulously maintained Jeff Benton home in Arbors at Browns Ferry Crossing offers spacious living, thoughtful craftsmanship, & convenient location zoned Madison City Schools. All bedrooms are on the main level along w/ dining room & family room. Expansive eat-in kitchen features granite countertops, abundant cabinetry & island, offering plenty of space for everyday meals & entertaining. Primary suite includes spacious bedroom, double vanities, separate tub & shower, & oversized walk-in closet. Upstairs-a large bonus room, 4th full bath, & storage closet add flexibility for recreation, hobbies, or guests. Covered patio, fenced backyard, 3car garage. Community pool & playground. Roof 2022
For sale
$529,900
123 Castlewood Dr, Madison, AL 35756
4beds
3,291sqft
Single Family Residence
Built in 2011
0.25 Acres Lot
$-- Zestimate®
$161/sqft
$33/mo HOA
What's special
Spacious bedroomThoughtful craftsmanshipFenced backyardDining roomPrimary suiteSeparate tub and showerDouble vanities
- 7 days
- 664
- 30
Likely to sell faster than
Zillow last checked:
Listing updated:
Listed by:
Jessica Zorio 865-567-8884,
Legend Realty Madison, LLC,
Pat Glenn 256-337-7777,
Legend Realty Madison, LLC
Source: ValleyMLS,MLS#: 21931322
Facts & features
Interior
Bedrooms & bathrooms
- Bedrooms: 4
- Bathrooms: 4
- Full bathrooms: 4
Rooms
- Room types: Master Bedroom, Living Room, Bedroom 2, Dining Room, Bedroom 3, Kitchen, Bedroom 4, Bonus Room, Laundry, Bathroom 1, Bathroom 2, Bathroom 3
Primary bedroom
- Features: Ceiling Fan(s), Carpet, Smooth Ceiling
- Level: First
- Area: 266
- Dimensions: 19 x 14
Bedroom 2
- Features: Ceiling Fan(s), Carpet, Smooth Ceiling
- Level: First
- Area: 169
- Dimensions: 13 x 13
Bedroom 3
- Features: Ceiling Fan(s), Carpet, Smooth Ceiling
- Level: First
- Area: 132
- Dimensions: 12 x 11
Bedroom 4
- Features: Ceiling Fan(s), Carpet, Smooth Ceiling
- Level: First
- Area: 156
- Dimensions: 12 x 13
Bathroom 1
- Features: Double Vanity, Smooth Ceiling, Tile, Walk-In Closet(s)
- Level: First
- Area: 126
- Dimensions: 9 x 14
Bathroom 2
- Features: Smooth Ceiling, Tile
- Level: First
- Area: 48
- Dimensions: 6 x 8
Bathroom 3
- Features: Smooth Ceiling, Tile
- Level: First
- Area: 64
- Dimensions: 8 x 8
Bathroom 4
- Features: Smooth Ceiling, Tile
- Level: Second
- Area: 54
- Dimensions: 6 x 9
Dining room
- Features: Crown Molding, Smooth Ceiling, Wood Floor
- Level: First
- Area: 210
- Dimensions: 14 x 15
Kitchen
- Features: Crown Molding, Eat-in Kitchen, Kitchen Island, Pantry, Smooth Ceiling, Tile
- Level: First
- Area: 350
- Dimensions: 14 x 25
Living room
- Features: Ceiling Fan(s), Crown Molding, Fireplace, Smooth Ceiling, Wood Floor
- Level: First
- Area: 320
- Dimensions: 20 x 16
Bonus room
- Features: Ceiling Fan(s), Carpet, Smooth Ceiling
- Level: Second
- Area: 468
- Dimensions: 26 x 18
Laundry room
- Features: Smooth Ceiling, Tile
- Level: First
- Area: 60
- Dimensions: 6 x 10
Heating
- Central 1
Cooling
- Central 1
Appliances
- Included: Gas Cooktop
Features
- Has basement: No
- Has fireplace: Yes
- Fireplace features: Gas Log
Interior area
- Total interior livable area: 3,291 sqft
Property
Parking
- Total spaces: 3
- Parking features: Carport, Driveway-Concrete
- Carport spaces: 3
Features
- Levels: One and One Half
- Stories: 1
Lot
- Size: 0.25 Acres
Details
- Parcel number: 1701010001050000
Construction
Type & style
- Home type: SingleFamily
- Property subtype: Single Family Residence
Materials
- Foundation: Slab
Condition
- New construction: No
- Year built: 2011
Details
- Builder name: JEFF BENTON HOMES
Utilities & green energy
- Sewer: Public Sewer
- Water: Public
Community & HOA
Community
- Subdivision: Arbors At Browns Ferry Crossing
HOA
- Has HOA: Yes
- Amenities included: Clubhouse, Common Grounds, Pool
- Services included: Club House, Common Grounds, Community Pool (OA)
- HOA fee: $100 quarterly
- HOA name: The Arbors At Browns Ferry Crossing HOA
Location
- Region: Madison
Financial & listing details
- Price per square foot: $161/sqft
- Tax assessed value: $477,200
- Annual tax amount: $3,100
- Date on market: 10/9/2026
Estimated market value
Not available
Estimated sales range
Not available
Not available
Price history
| Date | Event | Price |
|---|---|---|
| 10/9/2026 | Listed for sale | $529,900+64.3%$161/sqft |
Source:  ValleyMLS #21931322 Report a problem ValleyMLS #21931322 Report a problem | ||
| 7/25/2016 | Sold | $322,500$98/sqft |
Source: ValleyMLS #1043961 Report a problem | ||
Public tax history
| Year | Property taxes | Tax assessment |
|---|---|---|
| 2025 | $3,100 +6.4% | $47,740 +6.3% |
| 2024 | $2,914 +4.3% | $44,900 +4.2% |
| 2023 | $2,795 +15.5% | $43,080 +12.2% |
| 2022 | $2,419 +18.9% | $38,380 +21.9% |
| 2020 | $2,035 +37% | $31,480 +6.6% |
| 2018 | $1,485 -5.2% | $29,540 -0.2% |
| 2017 | $1,567 | $29,600 -90% |
| 2016 | $1,567 -9.6% | $295,900 +899.7% |
| 2015 | $1,733 | $29,600 |
Find assessor info on the county website
Monthly payment
Est. payment
Payment breakdown
Explore the cost of this home by adjusting the details. Changes won't be saved.Climate risks
Neighborhood: 35756
Nearby schools
Schools provided by the listing agent
- Elementary: Heritage
- Middle: Liberty
- High: Jamesclemens
Source: ValleyMLS. This data may not be complete. We recommend contacting the local school district to confirm school assignments for this home.

Similar homes
- $545,0004 bd3 ba3.1k sqft252 Old Overton Dr, Madison, AL 35756For Sale
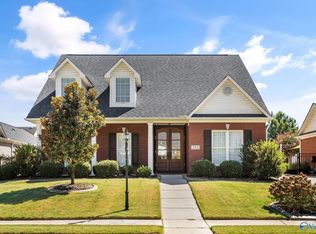 MLS ID #21930706, Kelsey Zwack Pizzato. ValleyMLS
 - $585,0004 bd3 ba2.9k sqft107 Sawrock Dr, Madison, AL 35756For Sale
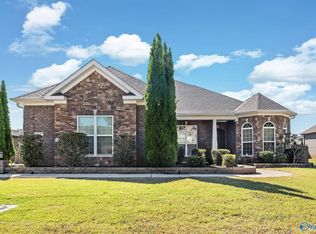 MLS ID #21931397, Kristin King. ValleyMLS
 - $564,9004 bd3 ba3k sqft121 Ambergate Dr, Madison, AL 35756For Sale
 MLS ID #21923122, Julie Perry. ValleyMLS
 - $550,4895 bd4 ba2.9k sqft11256 Dove Dr SE, Madison, AL 35756New Construction
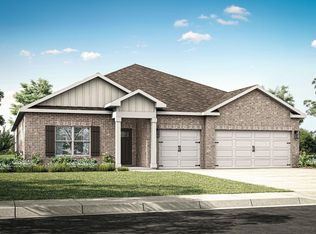 ValleyMLS
