Welcome to your forever home in the heart of Madison! This beautifully maintained 4-bedroom, 4-bath home offers an open-concept layout and is zoned for top-rated Madison City Schools. Conveniently located just minutes from shopping, dining, parks, and everyday amenities. Enjoy your private, fully fenced backyard featuring beautiful landscaping, an extended covered porch, and outdoor storage, perfect for relaxing or entertaining. A rare combination of comfort, convenience, and location
For sale
Price cut: $10K (9/17)
$534,900
109 Idared Ln, Madison, AL 35758
4beds
3,387sqft
Single Family Residence
Built in 2014
9,880 Square Feet Lot
$-- Zestimate®
$158/sqft
$46/mo HOA
What's special
- 81 days
- 483
- 46
Likely to sell faster than
Zillow last checked:
Listing updated:
Listed by:
Bao Nguyen 256-345-4104,
Essential Real Estate Decatur
Source: ValleyMLS,MLS#: 21924173
Facts & features
Interior
Bedrooms & bathrooms
- Bedrooms: 4
- Bathrooms: 4
- Full bathrooms: 4
Rooms
- Room types: Master Bedroom, Living Room, Bedroom 2, Bedroom 3, Kitchen, Bedroom 4, Bonus Room, Loft
Primary bedroom
- Features: 10’ + Ceiling, Crown Molding, Tray Ceiling(s)
- Level: First
- Area: 272
- Dimensions: 17 x 16
Bedroom 2
- Features: 9’ Ceiling, Ceiling Fan(s), Smooth Ceiling, Wood Floor
- Level: First
- Area: 130
- Dimensions: 13 x 10
Bedroom 3
- Features: 9’ Ceiling, Ceiling Fan(s), Smooth Ceiling, Wood Floor
- Level: First
- Area: 176
- Dimensions: 16 x 11
Bedroom 4
- Features: 9’ Ceiling, Ceiling Fan(s), Smooth Ceiling, Wood Floor
- Level: First
- Area: 143
- Dimensions: 13 x 11
Kitchen
- Features: 9’ Ceiling, Granite Counters, Smooth Ceiling, Wood Floor
- Area: 272
- Dimensions: 17 x 16
Living room
- Features: 9’ Ceiling, Ceiling Fan(s), Crown Molding, Fireplace, Recessed Lighting, Smooth Ceiling, Wood Floor
- Area: 414
- Dimensions: 23 x 18
Bonus room
- Features: 9’ Ceiling, Crown Molding, Skylight, Coffered Ceiling(s)
- Level: First
- Area: 156
- Dimensions: 13 x 12
Loft
- Features: Ceiling Fan(s), Smooth Ceiling, Wood Floor
- Level: Second
- Area: 340
- Dimensions: 20 x 17
Heating
- Central 2
Cooling
- Central 2
Appliances
- Included: Double Oven, Dishwasher, Microwave, Refrigerator, Dryer, Washer, Disposal, Electric Water Heater, Gas Cooktop
Features
- Has basement: No
- Number of fireplaces: 1
- Fireplace features: One
Interior area
- Total interior livable area: 3,387 sqft
Property
Parking
- Parking features: Garage-Two Car, Driveway-Concrete
Features
- Levels: One and One Half
- Stories: 1
- Patio & porch: Covered Porch
- Exterior features: Sprinkler Sys
Lot
- Size: 9,880 Square Feet
- Dimensions: 76 x 130
Details
- Parcel number: 1603060001001065
Construction
Type & style
- Home type: SingleFamily
- Property subtype: Single Family Residence
Materials
- Foundation: Slab
Condition
- New construction: No
- Year built: 2014
Details
- Builder name: LEGACY HOMES
Utilities & green energy
- Sewer: Public Sewer
- Water: Public
Community & HOA
Community
- Subdivision: Applewood
HOA
- Has HOA: Yes
- Amenities included: Pool, Common Grounds
- Services included: Community Pool (OA), Common Grounds
- HOA fee: $550 annually
- HOA name: Elite Housing Management
Location
- Region: Madison
Financial & listing details
- Price per square foot: $158/sqft
- Tax assessed value: $558,000
- Annual tax amount: $3,840
- Date on market: 7/18/2026
Estimated market value
Not available
Estimated sales range
Not available
Not available
Price history
| Date | Event | Price |
|---|---|---|
| 9/17/2026 | Price change | $534,900-1.8%$158/sqft |
Source:  ValleyMLS #21924173 Report a problem ValleyMLS #21924173 Report a problem | ||
| 8/19/2026 | Price change | $544,900-0.9%$161/sqft |
Source: ValleyMLS #21924173 Report a problem | ||
| 7/21/2026 | Listed for sale | $549,900+10%$162/sqft |
Source: ValleyMLS #21924173 Report a problem | ||
| 11/17/2021 | Sold | $500,000+1%$148/sqft |
Source: ValleyMLS #1791925 Report a problem | ||
| 10/5/2021 | Pending sale | $495,000$146/sqft |
Source: ValleyMLS #1791925 Report a problem | ||
| 10/1/2021 | Listed for sale | $495,000+50%$146/sqft |
Source: ValleyMLS #1791925 Report a problem | ||
| 1/16/2015 | Sold | $330,000$97/sqft |
Source: ValleyMLS #1002476 Report a problem | ||
Public tax history
| Year | Property taxes | Tax assessment |
|---|---|---|
| 2025 | $3,840 +6% | $55,800 +5.9% |
| 2024 | $3,623 +3.5% | $52,680 +3.5% |
| 2023 | $3,500 +23.4% | $50,900 +23.1% |
| 2022 | $2,835 +10.7% | $41,340 +10.5% |
| 2021 | $2,561 +5.3% | $37,400 +5.2% |
| 2020 | $2,433 +26% | $35,560 +3.9% |
| 2019 | $1,931 | $34,240 +5.1% |
| 2018 | $1,931 +6.1% | $32,580 +0.8% |
| 2017 | $1,820 | $32,320 |
| 2016 | $1,820 | $32,320 -51.9% |
| 2015 | $1,820 | $67,260 |
| 2014 | -- | -- |
Find assessor info on the county website
Monthly payment
Est. payment
Payment breakdown
Explore the cost of this home by adjusting the details. Changes won't be saved.Climate risks
Neighborhood: 35758
Nearby schools
Schools provided by the listing agent
- Elementary: Columbia Elementary
- Middle: Liberty
- High: Jamesclemens
Source: ValleyMLS. This data may not be complete. We recommend contacting the local school district to confirm school assignments for this home.
Similar homes
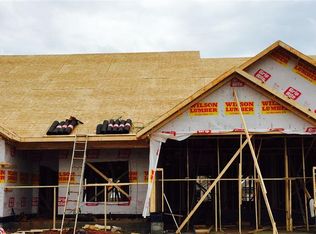
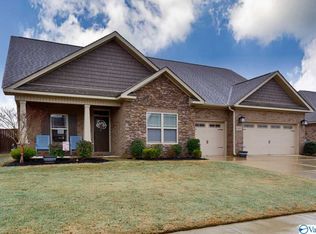
- $545,0004 bd4 ba3.2k sqft208 Duchess Dr, Madison, AL 35758For Sale
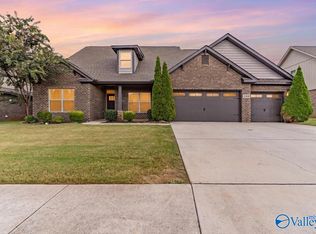 MLS ID #21929078, John Wesley Brooks. ValleyMLS
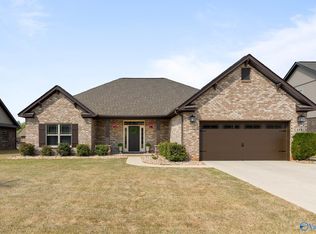
 - $530,0004 bd3 ba2.8k sqft122 Merrimack Ct, Madison, AL 35758For Sale
 MLS ID #21928634, Jessica Nuckols. ValleyMLS
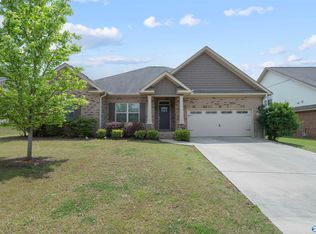
 - $564,9004 bd3 ba3.2k sqft104 Greythorne Dr, Madison, AL 35758For Sale
 MLS ID #21928412, Debra Lester. ValleyMLS
 - $535,0004 bd4 ba3.1k sqft130 Bayberry Ln, Madison, AL 35758For Sale
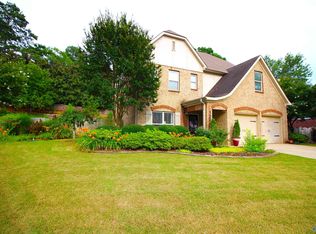 MLS ID #21919112, Ralph Harvey. ValleyMLS
