Straight out of a designer magazine! Meticulously maintained on a quiet cul-de-sac, this modified Stoneridge Bethany plan showcases craftsmanship rarely found in new construction. Fresh paint, gorgeous wood floors, arched doorways, exquisite trim, built-ins and upgraded cabinetry create timeless elegance. The open kitchen features an island and breakfast bar made for gathering. A three-way split plan offers 4 bedrooms or 3 plus an office, each with access to a full bath. Enjoy formal dining, a 3-car garage, oversized driveway and spacious covered patio for crisp fall evenings. New roof 2025. Walk to award-winning James Clemens High School!
Pending
$585,000
107 Sawrock Dr, Madison, AL 35756
4beds
2,948sqft
Single Family Residence
Built in 2016
0.33 Acres Lot
$-- Zestimate®
$198/sqft
$33/mo HOA
What's special
Exquisite trimOversized drivewayFormal diningQuiet cul-de-sacGorgeous wood floorsArched doorwaysOpen kitchen
- 29 days
- 1,086
- 57
Likely to sell faster than
Zillow last checked:
Listing updated:
Listed by:
Kristin King 256-631-7499,
Kristin King Real Estate,
Hayley Oglesby 618-658-0785,
Kristin King Real Estate
Source: ValleyMLS,MLS#: 21931397
Facts & features
Interior
Bedrooms & bathrooms
- Bedrooms: 4
- Bathrooms: 3
- Full bathrooms: 3
Rooms
- Room types: Master Bedroom, Living Room, Bedroom 2, Dining Room, Bedroom 3, Kitchen, Bedroom 4, Master Bathroom
Primary bedroom
- Features: 10’ + Ceiling, Ceiling Fan(s), Crown Molding, Carpet, Smooth Ceiling, Tray Ceiling(s), Walk-In Closet(s)
- Level: First
- Area: 270
- Dimensions: 18 x 15
Bedroom 2
- Features: 10’ + Ceiling, Bay WDW, Ceiling Fan(s), Crown Molding, Smooth Ceiling, Vaulted Ceiling(s), Wood Floor, Walk-In Closet(s)
- Level: First
- Area: 210
- Dimensions: 14 x 15
Bedroom 3
- Features: 10’ + Ceiling, Ceiling Fan(s), Smooth Ceiling, Walk-In Closet(s)
- Level: First
- Area: 285
- Dimensions: 15 x 19
Bedroom 4
- Features: 10’ + Ceiling, Ceiling Fan(s), Carpet, Smooth Ceiling, Walk-In Closet(s)
- Level: First
- Area: 150
- Dimensions: 15 x 10
Primary bathroom
- Features: 10’ + Ceiling, Crown Molding, Double Vanity, Granite Counters, Smooth Ceiling, Tile, Walk-In Closet(s)
- Level: First
- Area: 98
- Dimensions: 14 x 7
Bathroom 1
- Features: 10’ + Ceiling, Crown Molding, Double Vanity, Granite Counters, Smooth Ceiling, Tile, Walk-In Closet(s)
- Level: First
- Area: 98
- Dimensions: 14 x 7
Dining room
- Features: 10’ + Ceiling, Crown Molding, Smooth Ceiling, Wood Floor, Wainscoting
- Level: First
- Area: 140
- Dimensions: 14 x 10
Kitchen
- Features: 10’ + Ceiling, Crown Molding, Granite Counters, Kitchen Island, Pantry, Recessed Lighting, Smooth Ceiling, Tile
- Level: First
- Area: 210
- Dimensions: 15 x 14
Living room
- Features: 10’ + Ceiling, Ceiling Fan(s), Crown Molding, Fireplace, Recessed Lighting, Smooth Ceiling, Wood Floor
- Level: First
- Area: 253
- Dimensions: 23 x 11
Heating
- Central 1
Cooling
- Central 1
Features
- Has basement: No
- Number of fireplaces: 1
- Fireplace features: Gas Log, One
Interior area
- Total interior livable area: 2,948 sqft
Property
Parking
- Parking features: Garage-Three Car, Garage-Attached, Garage Faces Side, Driveway-Concrete
Features
- Levels: One
- Stories: 1
- Patio & porch: Covered Patio, Covered Porch, Front Porch, Patio
- Exterior features: Sidewalk, Sprinkler Sys
Lot
- Size: 0.33 Acres
Details
- Parcel number: 1701120002050000
Construction
Type & style
- Home type: SingleFamily
- Architectural style: Ranch,Traditional
- Property subtype: Single Family Residence
Materials
- Foundation: Slab
Condition
- New construction: No
- Year built: 2016
Details
- Builder name: STONERIDGE HOMES INC
Utilities & green energy
- Sewer: Public Sewer
- Water: Public
Community & HOA
Community
- Subdivision: Cedar Acres
HOA
- Has HOA: Yes
- Amenities included: Common Grounds
- Services included: Common Grounds
- HOA fee: $400 annually
- HOA name: Elite Housing Management
Location
- Region: Madison
Financial & listing details
- Price per square foot: $198/sqft
- Tax assessed value: $540,200
- Annual tax amount: $3,513
- Date on market: 10/10/2026
Estimated market value
Not available
Estimated sales range
Not available
Not available
Price history
| Date | Event | Price |
|---|---|---|
| 10/30/2026 | Pending sale | $585,000$198/sqft |
Source:  ValleyMLS #21931397 Report a problem | ||
| 10/10/2026 | Listed for sale | $585,000+66%$198/sqft |
Source: ValleyMLS #21931397 Report a problem | ||
| 10/26/2016 | Sold | $352,335$120/sqft |
Source: ValleyMLS #1048953 Report a problem | ||
Public tax history
| Year | Property taxes | Tax assessment |
|---|---|---|
| 2025 | $3,513 +3.2% | $54,040 +3.1% |
| 2024 | $3,405 -5.4% | $52,400 -5.4% |
| 2023 | $3,600 +22.6% | $55,380 +22.4% |
| 2022 | $2,936 +26.9% | $45,240 +26.6% |
| 2020 | $2,314 +23.5% | $35,740 +0.6% |
| 2018 | $1,873 -46.1% | $35,520 -38.4% |
| 2017 | $3,477 | $57,660 +28.1% |
| 2016 | $3,477 | $45,000 |
Find assessor info on the county website
Monthly payment
Est. payment
Payment breakdown
Explore the cost of this home by adjusting the details. Changes won't be saved.Climate risks
Neighborhood: 35756
Nearby schools
Schools provided by the listing agent
- Elementary: Russell Branch
- Middle: Liberty
- High: Jamesclemens
Source: ValleyMLS. This data may not be complete. We recommend contacting the local school district to confirm school assignments for this home.

Similar homes
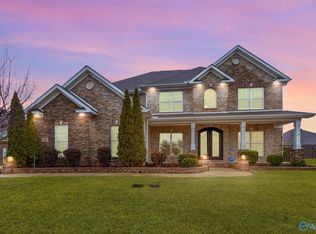
- $499,0004 bd4 ba3k sqft216 Count Fleet Ct, Madison, AL 35756For Sale
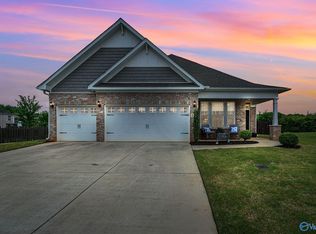 MLS ID #21916652, Isabel Rodriguez. ValleyMLS
- $585,0004 bd3 ba2.8k sqft111 Rockhaven Dr NW, Madison, AL 35757For Sale
 MLS ID #21930829, Kara Cunningham. ValleyMLS
- $599,0004 bd4 ba2.9k sqft127 Stenness Br, Madison, AL 35756For Sale
 MLS ID #518861, Tiffany P Pack. Strategic MLS Alliance
- $739,0004 bd4 ba2.9k sqft102 Mable Trce, Madison, AL 35756For Sale
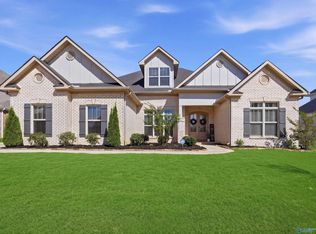 MLS ID #21931163, Tina Zhao. ValleyMLS
