Under Construction-Designed with both elegance and functionality in mind, this luxury townhome in the Village at Oakland Springs offers contemporary living at its finest. With approximately 2,176 sq. ft, this two-story home features 4 bedrooms, 3 baths, and a bright open floor plan filled with natural light. The stylish kitchen anchors the main living space and flows effortlessly into the dining and living areas, perfect for hosting gatherings. A cozy fireplace enhances the inviting atmosphere while the upstairs loft offers additional living flexibility. Sophisticated finishes, modern design elements, and a two-car garage complete this exceptional home in Madison at The Village at Oakland Sp
New construction
$599,400
204 Kearny St, Madison, AL 35756
4beds
2,167sqft
Townhouse
Built in 2026
-- sqft lot
$-- Zestimate®
$277/sqft
$160/mo HOA
What's special
Two-car garageCozy fireplaceSophisticated finishesPerfect for hosting gatheringsStylish kitchenModern design elements
- 6 days
- 33
- 0
Zillow last checked:
Listing updated:
Listed by:
Christine Elder 801-920-2342,
Townscape Realty,
Emily Lauder 256-665-0969,
Townscape Realty
Source: ValleyMLS,MLS#: 21930163
Facts & features
Interior
Bedrooms & bathrooms
- Bedrooms: 4
- Bathrooms: 4
- Full bathrooms: 2
- 3/4 bathrooms: 1
- 1/2 bathrooms: 1
Rooms
- Room types: Master Bedroom, Living Room, Bedroom 2, Dining Room, Bedroom 3, Kitchen, Bedroom 4, Loft, Bathroom 3, Bath:Ensuite3/4
Primary bedroom
- Features: 10’ + Ceiling, Ceiling Fan(s), Wood Floor
- Level: First
- Area: 169
- Dimensions: 13 x 13
Bedroom 2
- Features: 9’ Ceiling, Ceiling Fan(s), Carpet, Smooth Ceiling
- Level: Second
- Area: 143
- Dimensions: 13 x 11
Bedroom 3
- Features: 9’ Ceiling, Ceiling Fan(s), Crown Molding, Carpet, Smooth Ceiling
- Level: Second
- Area: 121
- Dimensions: 11 x 11
Bedroom 4
- Features: 9’ Ceiling, Ceiling Fan(s), Crown Molding, Carpet
- Level: Second
- Area: 143
- Dimensions: 13 x 11
Bathroom 1
- Features: 10’ + Ceiling, Double Vanity, Tile
- Level: First
- Area: 84
- Dimensions: 7 x 12
Dining room
- Features: 10’ + Ceiling, Recessed Lighting, Wood Floor
- Level: First
- Area: 110
- Dimensions: 11 x 10
Kitchen
- Features: 10’ + Ceiling, Kitchen Island, Recessed Lighting, Wood Floor
- Level: First
- Area: 231
- Dimensions: 11 x 21
Living room
- Features: 10’ + Ceiling, Ceiling Fan(s), Fireplace, Recessed Lighting, Wood Floor
- Level: First
- Area: 336
- Dimensions: 16 x 21
Loft
- Features: 9’ Ceiling, Crown Molding, Carpet, Recessed Lighting, Smooth Ceiling
- Level: Second
- Area: 198
- Dimensions: 11 x 18
Heating
- Central 1, Central 2+
Cooling
- Central 1, Multi Units
Appliances
- Included: Cooktop, Oven, Dishwasher, Microwave
Features
- Has basement: No
- Number of fireplaces: 1
- Fireplace features: One
Interior area
- Total interior livable area: 2,167 sqft
Video & virtual tour
Property
Parking
- Parking features: Garage-Two Car
Features
- Levels: Two
- Stories: 2
- Patio & porch: Front Porch, Covered Porch
Details
- Parcel number: 17 01 02 0 001 117.000
Construction
Type & style
- Home type: Townhouse
- Property subtype: Townhouse
Materials
- Foundation: Slab
Condition
- Under Construction
- New construction: Yes
- Year built: 2026
Details
- Builder name: BUILT BY BRYAN
Utilities & green energy
- Sewer: Private Sewer
- Water: Public
Community & HOA
Community
- Subdivision: Village At Oakland Springs
HOA
- Has HOA: Yes
- Amenities included: Clubhouse, Pool, Common Grounds, Fitness Center
- Services included: Club House, Community Pool (OA), Common Grounds, Fitness Center
- HOA fee: $1,925 annually
- HOA name: Beacon Management Services
Location
- Region: Madison
Financial & listing details
- Price per square foot: $277/sqft
- Date on market: 9/25/2026
Estimated market value
Not available
Estimated sales range
Not available
Not available
Price history
| Date | Event | Price |
|---|---|---|
| 9/25/2026 | Listed for sale | $599,400$277/sqft |
Source:  ValleyMLS #21930163 Report a problem ValleyMLS #21930163 Report a problem | ||
Public tax history
Tax history is unavailable.
Monthly payment
Est. payment
Payment breakdown
Explore the cost of this home by adjusting the details. Changes won't be saved.Climate risks
Neighborhood: 35756
Nearby schools
Schools provided by the listing agent
- Elementary: Russell Branch
- Middle: Liberty
- High: Jamesclemens
Source: ValleyMLS. This data may not be complete. We recommend contacting the local school district to confirm school assignments for this home.
Similar homes
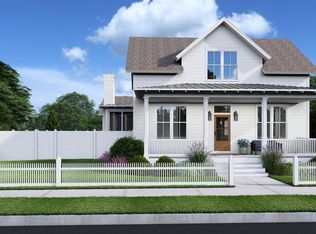
- $618,4004 bd4 ba2.3k sqft218 Kearny St, Madison, AL 35756New Construction
 MLS ID #21930167, Christine Elder. ValleyMLS
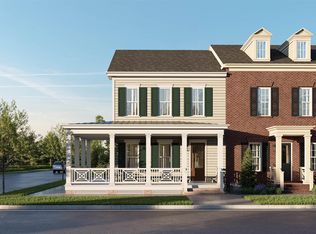
 - $574,9004 bd4 ba2.3k sqft210 Kearny St, Madison, AL 35756New Construction
 MLS ID #21930164, Christine Elder. ValleyMLS
 - $599,4404 bd4 ba2.3k sqft214 Kearny St, Madison, AL 35756New Construction
 MLS ID #21930166, Christine Elder. ValleyMLS
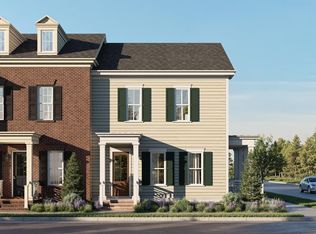
 - $601,6754 bd4 ba2.4k sqft200 Kearny St, Madison, AL 35756New Construction
 MLS ID #21930162, Christine Elder. ValleyMLS
