Live-Work townhouse in the Village of Providence! Spacious end unit with more square footage than many neighboring units, 3 separate balcony views, green space and dog park across the street. Zoned for commercial & residential use, the main-level room with full bath is ideal as an office or 4th bedroom. Features include hardwood flooring, granite counters, tile backsplash & stainless appliances. Large main bedroom with trey ceiling, and main bath offers a garden tub & separate tile shower. No lawn to cut, just enjoy a low-maintenance lifestyle just steps from restaurants, shopping, entertainment, walking trails, clubhouse, pool & fitness center!
For sale
Price cut: $5K (9/30)
$524,000
2 Arch St, Huntsville, AL 35806
4beds
2,557sqft
Townhouse
Built in 2015
-- sqft lot
$519,600 Zestimate®
$205/sqft
$208/mo HOA
What's special
Stainless appliancesGranite countersTile backsplashHardwood flooring
- 51 days
- 262
- 8
Zillow last checked:
Listing updated:
Listed by:
Michael Rosenblum 256-468-0709,
Rosenblum Realty, Inc.,
Chastity Bradford 423-309-1108,
Rosenblum Realty, Inc.
Source: ValleyMLS,MLS#: 21927149
Facts & features
Interior
Bedrooms & bathrooms
- Bedrooms: 4
- Bathrooms: 4
- Full bathrooms: 3
- 1/2 bathrooms: 1
Rooms
- Room types: Master Bedroom, Living Room, Bedroom 2, Dining Room, Bedroom 3, Kitchen, Bedroom 4, Breakfast, Bedroom, Breakfast Room, Bathroom 1, Bathroom 2, Bathroom 3, Bath:Full, Master Bathroom
Primary bedroom
- Features: 9’ Ceiling, Ceiling Fan(s), Crown Molding, Tray Ceiling(s), Wood Floor, Walk-In Closet(s)
- Level: Third
- Area: 180
- Dimensions: 12 x 15
Bedroom 2
- Features: 9’ Ceiling, Ceiling Fan(s), Smooth Ceiling, Wood Floor
- Level: Third
- Area: 132
- Dimensions: 12 x 11
Bedroom 3
- Features: 9’ Ceiling, Ceiling Fan(s), Smooth Ceiling, Wood Floor
- Level: Third
- Area: 132
- Dimensions: 11 x 12
Bedroom 4
- Features: 10’ + Ceiling, Ceiling Fan(s), Smooth Ceiling, Wood Floor
- Level: First
- Area: 156
- Dimensions: 12 x 13
Dining room
- Features: 9’ Ceiling, Crown Molding, Smooth Ceiling, Wood Floor
- Level: Second
- Area: 176
- Dimensions: 16 x 11
Kitchen
- Features: 9’ Ceiling, Crown Molding, Granite Counters, Kitchen Island, Smooth Ceiling, Wood Floor
- Level: Second
- Area: 100
- Dimensions: 10 x 10
Living room
- Features: 9’ Ceiling, Ceiling Fan(s), Crown Molding, Smooth Ceiling, Wood Floor
- Level: Second
- Area: 345
- Dimensions: 15 x 23
Heating
- Central 1, Electric
Cooling
- Central 1
Appliances
- Included: Range, Dishwasher, Microwave
Features
- Has basement: No
- Has fireplace: Yes
- Fireplace features: Electric
- Common walls with other units/homes: End Unit
Interior area
- Total interior livable area: 2,557 sqft
Property
Parking
- Parking features: Garage-Two Car, Garage-Attached, Garage Door Opener, Garage Faces Rear, Corner Lot
Features
- Levels: Three Or More
- Stories: 3
- Patio & porch: Covered, Deck, Front Porch
- Exterior features: Curb/Gutters, Sidewalk
Details
- Parcel number: 1507250001019012
Construction
Type & style
- Home type: Townhouse
- Property subtype: Townhouse
Materials
- Foundation: Slab
Condition
- New construction: No
- Year built: 2015
Details
- Builder name: REGENT HOMES LLC
Utilities & green energy
- Sewer: Public Sewer
- Water: Public
Community & HOA
Community
- Features: Curbs
- Subdivision: Village Of Providence
HOA
- Has HOA: Yes
- Amenities included: Clubhouse, Pool, Common Grounds
- Services included: Club House, Community Pool (OA), Maintenance Structure, Maintenance Grounds, Common Grounds, Insurance, Pest Control
- HOA fee: $2,500 annually
- HOA name: Beacon Management
Location
- Region: Huntsville
Financial & listing details
- Price per square foot: $205/sqft
- Tax assessed value: $447,700
- Annual tax amount: $5,193
- Date on market: 8/22/2026
Estimated market value
$519,600
$494,000 - $546,000
$3,021/mo
Price history
| Date | Event | Price |
|---|---|---|
| 9/30/2026 | Price change | $524,000-0.9%$205/sqft |
Source:  ValleyMLS #21927149 Report a problem ValleyMLS #21927149 Report a problem | ||
| 8/22/2026 | Listed for sale | $529,000-0.2%$207/sqft |
Source: ValleyMLS #21927149 Report a problem | ||
| 5/29/2024 | Listing removed | -- |
Source: Zillow Rentals Report a problem | ||
| 5/6/2024 | Listed for rent | $2,750$1/sqft |
Source: Zillow Rentals Report a problem | ||
| 5/27/2022 | Sold | $530,000$207/sqft |
Source: ValleyMLS #1805958 Report a problem | ||
| 4/27/2022 | Contingent | $530,000$207/sqft |
Source: ValleyMLS #1805958 Report a problem | ||
| 4/21/2022 | Listed for sale | $530,000$207/sqft |
Source: ValleyMLS #1805958 Report a problem | ||
| 1/12/2022 | Listing removed | -- |
Source: ValleyMLS #1797752 Report a problem | ||
| 1/5/2022 | Price change | $530,000+1.9%$207/sqft |
Source: ValleyMLS #1797752 Report a problem | ||
| 12/29/2021 | Listed for sale | $520,000+26.8%$203/sqft |
Source: ValleyMLS #1797752 Report a problem | ||
| 5/29/2020 | Sold | $410,000+36.7%$160/sqft |
Source: ValleyMLS #1142701 Report a problem | ||
| 10/12/2016 | Sold | $299,900$117/sqft |
Source: ValleyMLS #1030702 Report a problem | ||
Public tax history
| Year | Property taxes | Tax assessment |
|---|---|---|
| 2025 | $5,193 | $89,540 +100% |
| 2024 | -- | $44,780 |
| 2023 | -- | $44,780 +8.4% |
| 2022 | $2,105 +13.4% | $41,300 +13.2% |
| 2021 | $1,857 -8.4% | $36,480 +2% |
| 2020 | $2,026 +0.5% | $35,760 +0.4% |
| 2019 | $2,017 | $35,600 -0.2% |
| 2018 | $2,017 -51.3% | $35,680 -50% |
| 2017 | $4,139 | $71,360 +332.5% |
| 2016 | $4,139 +311.4% | $16,500 |
| 2015 | $1,006 | -- |
Find assessor info on the county website
Monthly payment
Est. payment
Payment breakdown
Explore the cost of this home by adjusting the details. Changes won't be saved.Climate risks
Neighborhood: 35806
Nearby schools
Schools provided by the listing agent
- Elementary: Providence Elementary
- Middle: Williams
- High: Columbia High
Source: ValleyMLS. This data may not be complete. We recommend contacting the local school district to confirm school assignments for this home.
Similar homes
- $429,0004 bd4 ba2.1k sqft12 Arch St #12, Huntsville, AL 35806For Sale
 MLS ID #21921070, Jacqueline Munoz. ValleyMLS
 - $490,0004 bd3 ba2.6k sqft161 Redcliffe Dr, Huntsville, AL 35806For Sale
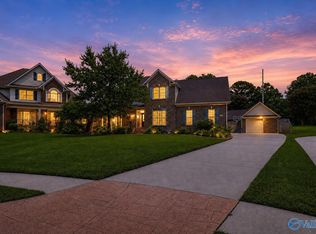 MLS ID #21925726, PQ Miller. ValleyMLS
 - $499,9004 bd3 ba3.2k sqft100 Thomas Woods Ct, Huntsville, AL 35806For Sale
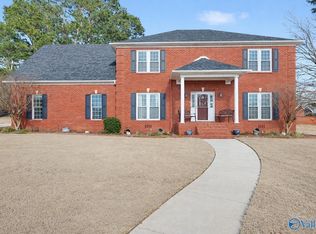 MLS ID #21908186, Kathy Mann. ValleyMLS
 - $499,9004 bd3 ba2.9k sqft128 Pearle Cove Dr, Huntsville, AL 35806For Sale
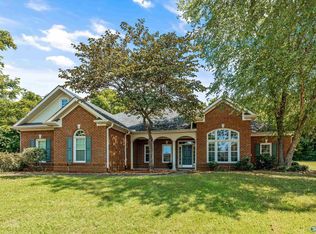 MLS ID #21925629, Beth Medley. ValleyMLS
