Low maintenance living and walking distance to neighborhood parks, pool and fitness center. Full length covered porch provides nice views and great opportunity to meet your neighbors as they walk by! Floor plan features modern selections and open living spaces. Durable LVP on main level! Kitchen features quartz counters, large island and pantry. Owner’s Suite features private bath with tile shower and walk-in closet. Upstairs includes two spacious bedrooms + Rear patio is perfectly sized for grill and add’l storage needs for bikes, etc. Two car covered carport parking located off the alley. HOA includes lawn & landscape maintenance, cable + internet, 2 pools and fitness center.
Sold for $475,000
$475,000
48 Pine St NW, Huntsville, AL 35806
3beds
2,328sqft
Townhouse
Built in 2019
2,486 Square Feet Lot
$477,000 Zestimate®
$204/sqft
$2,765 Estimated rent
Home value
$477,000
$448,000 - $510,000
$2,765/mo
Zestimate® history
Owner options
List your home for rent
$2,765/mo
Rent Zestimate®
Find your next renter with Zillow Rental Manager. Plus, with online applications, you can quickly screen prospective tenants – for free.
$2,765/mo
Rent Zestimate®
Refinance and save
$5,207/mo
Est. payment
Refinancing to a lower rate could help reduce your monthly payments and save thousands over the life of the loan.
$5,207/mo
Est. payment
Explore your selling options
Work with a Zillow partner agent
Leverage their expertise and Zillow's premium Showcase listings to get your home seen by more buyers.
Get startedList with your own agent
Get your home in front of millions of buyers by listing it on Zillow.
Learn how to do itSell it yourself
Take full control of how buyers see your home on Zillow by listing For Sale by Owner (FSBO).
List your homeWhat's special
Large islandModern selectionsNice viewsWalk-in closetKitchen features quartz countersOpen living spacesFull length covered porch
Zillow last checked:
Listing updated:
Listed by:
Darrin Hasley 256-617-0242,
Capstone Realty LLC Huntsville,
Derek Hasley 256-714-6591,
Capstone Realty
Bought with:
Darrin Hasley, 82387
Capstone Realty LLC Huntsville
Source: ValleyMLS,MLS#: 21908197
Facts & features
Interior
Bedrooms & bathrooms
- Bedrooms: 3
- Bathrooms: 3
- Full bathrooms: 2
- 1/2 bathrooms: 1
Rooms
- Room types: Foyer, Master Bedroom, Living Room, Bedroom 2, Dining Room, Bedroom 3, Kitchen, Laundry, Loft
Primary bedroom
- Features: 10’ + Ceiling, Ceiling Fan(s), Crown Molding, Recessed Lighting, Smooth Ceiling, LVP
- Level: First
- Area: 195
- Dimensions: 15 x 13
Bedroom 2
- Features: 9’ Ceiling, Ceiling Fan(s), Carpet, Smooth Ceiling
- Level: Second
- Area: 169
- Dimensions: 13 x 13
Bedroom 3
- Features: 9’ Ceiling, Carpet, Smooth Ceiling, Walk-In Closet(s)
- Level: Second
- Area: 130
- Dimensions: 13 x 10
Dining room
- Features: 10’ + Ceiling, Crown Molding, Smooth Ceiling, LVP
- Level: First
- Area: 135
- Dimensions: 15 x 9
Kitchen
- Features: 10’ + Ceiling, Crown Molding, Kitchen Island, Pantry, Recessed Lighting, Smooth Ceiling, LVP, Quartz
- Level: First
- Area: 150
- Dimensions: 15 x 10
Living room
- Features: 10’ + Ceiling, Ceiling Fan(s), Crown Molding, Recessed Lighting, Smooth Ceiling, LVP
- Level: First
- Area: 299
- Dimensions: 23 x 13
Laundry room
- Features: 10’ + Ceiling, Smooth Ceiling, LVP Flooring
- Level: First
- Area: 54
- Dimensions: 9 x 6
Loft
- Features: 9’ Ceiling, Ceiling Fan(s), Carpet, Smooth Ceiling
- Level: Second
- Area: 315
- Dimensions: 21 x 15
Heating
- Electric
Cooling
- Electric
Appliances
- Included: Dishwasher, Microwave, Range, Refrigerator
Features
- Has basement: No
- Has fireplace: No
- Fireplace features: None
Interior area
- Total interior livable area: 2,328 sqft
Property
Parking
- Total spaces: 2
- Parking features: Carport, Detached Carport, Alley Access
- Carport spaces: 2
Features
- Levels: Two
- Stories: 2
- Patio & porch: Covered Porch, Front Porch, Patio
- Exterior features: Curb/Gutters, Sidewalk, Sprinkler Sys
Lot
- Size: 2,486 Square Feet
- Dimensions: 22 x 113
Details
- Parcel number: 1507261000002057
Construction
Type & style
- Home type: Townhouse
- Property subtype: Townhouse
Materials
- Foundation: Slab
Condition
- New construction: No
- Year built: 2019
Utilities & green energy
- Sewer: Public Sewer
- Water: Public
Community & HOA
Community
- Features: Curbs
- Subdivision: Village Of Providence
HOA
- Has HOA: Yes
- Amenities included: Clubhouse, Common Grounds, Pool, Fitness Center
- Services included: Club House, Common Grounds, Community Pool (OA), Fitness Center, See Remarks, Cable TV, Maintenance Grounds
- HOA fee: $3,029 annually
- HOA name: Providence Neighborhood Association
Location
- Region: Huntsville
Financial & listing details
- Price per square foot: $204/sqft
- Tax assessed value: $497,400
- Annual tax amount: $2,838
- Date on market: 1/23/2026
Price history
| Date | Event | Price |
|---|---|---|
| 4/10/2026 | Sold | $475,000-3%$204/sqft |
Source:  ValleyMLS #21908197 Report a problem ValleyMLS #21908197 Report a problem | ||
| 3/10/2026 | Contingent | $489,900$210/sqft |
Source: ValleyMLS #21908197 Report a problem | ||
| 3/6/2026 | Price change | $489,900-2%$210/sqft |
Source: ValleyMLS #21908197 Report a problem | ||
| 2/25/2026 | Listing removed | $3,000$1/sqft |
Source: Zillow Rentals Report a problem | ||
| 2/10/2026 | Listed for rent | $3,000$1/sqft |
Source: Zillow Rentals Report a problem | ||
| 1/25/2026 | Listing removed | $3,000$1/sqft |
Source: Zillow Rentals Report a problem | ||
| 1/23/2026 | Listed for sale | $499,900+11.3%$215/sqft |
Source: ValleyMLS #21908197 Report a problem | ||
| 1/11/2026 | Price change | $3,000+20%$1/sqft |
Source: Zillow Rentals Report a problem | ||
| 12/31/2025 | Listed for rent | $2,500+13.6%$1/sqft |
Source: Zillow Rentals Report a problem | ||
| 10/14/2022 | Sold | $449,000-2.4%$193/sqft |
Source: ValleyMLS #1808275 Report a problem | ||
| 9/15/2022 | Contingent | $459,900$198/sqft |
Source: ValleyMLS #1808275 Report a problem | ||
| 7/19/2022 | Price change | $459,900-1.1%$198/sqft |
Source: ValleyMLS #1808275 Report a problem | ||
| 6/27/2022 | Price change | $465,000-1.1%$200/sqft |
Source: ValleyMLS #1808275 Report a problem | ||
| 6/8/2022 | Price change | $470,000-1.1%$202/sqft |
Source: ValleyMLS #1808275 Report a problem | ||
| 5/14/2022 | Listed for sale | $475,000+23.4%$204/sqft |
Source: ValleyMLS #1808275 Report a problem | ||
| 12/30/2020 | Sold | $385,000-1.3%$165/sqft |
Source: ValleyMLS #1151601 Report a problem | ||
| 12/2/2020 | Listing removed | $2,200$1/sqft |
Source: Providence Property Management #1155390 Report a problem | ||
| 10/21/2020 | Listed for rent | $2,200$1/sqft |
Source: Providence Property Management #1155390 Report a problem | ||
| 10/18/2020 | Listed for sale | $390,000+9.8%$168/sqft |
Source: @Homes Realty Group #1151601 Report a problem | ||
| 7/10/2020 | Sold | $355,285+2.1%$153/sqft |
Source: ValleyMLS #1133504 Report a problem | ||
| 2/28/2020 | Listing removed | $347,900$149/sqft |
Source: Village of Providence Report a problem | ||
| 1/3/2020 | Listed for sale | $347,900$149/sqft |
Source: Village of Providence Report a problem | ||
Public tax history
| Year | Property taxes | Tax assessment |
|---|---|---|
| 2025 | $2,838 +3.1% | $49,760 +3% |
| 2024 | $2,753 +3.2% | $48,300 +3.2% |
| 2023 | $2,668 +16.9% | $46,820 +16.6% |
| 2022 | $2,281 -48.1% | $40,160 -47% |
| 2021 | $4,392 +43.9% | $75,720 +54.2% |
| 2020 | $3,051 +368% | $49,100 +336.8% |
| 2019 | $652 | $11,240 |
Find assessor info on the county website
Neighborhood: 35806
Nearby homes
- $449,9003 bd3 ba2.2k sqft46 Pine St, Huntsville, AL 35806For Sale

- $524,1003 bd3 ba2.2k sqft50 Pine St, Huntsville, AL 35806Off Market

- $449,0003 bd3 ba2.2k sqft52 Pine St NW, Huntsville, AL 35806Sold
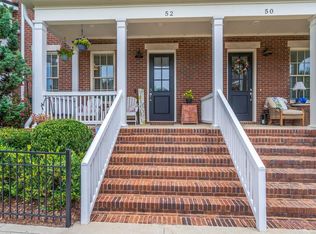
- $568,8003 bd3 ba2.4k sqft44 Pine St NW, Huntsville, AL 35806Off Market

- $576,9003 bd3 ba2.4k sqft54 Pine St, Huntsville, AL 35806Off Market
- $425,0003 bd3 ba1.4k sqft42 Pine St NW, Huntsville, AL 35806Sold
- $395,1002 bd3 ba1.4k sqft40 Pine St NW, Huntsville, AL 35806Off Market
- $445,0003 bd3 ba1.6k sqft45 Pine St NW, Huntsville, AL 35806Sold
Nearby schools
GreatSchools rating
- 4/10Providence Elementary SchoolGrades: PK-5Distance: 0.3 mi
- 3/10Williams Middle SchoolGrades: 6-8Distance: 9 mi
- 2/10Columbia High SchoolGrades: 9-12Distance: 2.2 mi
Schools provided by the listing agent
- Elementary: Providence Elementary
- Middle: Williams
- High: Columbia High
Source: ValleyMLS. This data may not be complete. We recommend contacting the local school district to confirm school assignments for this home.
Get a cash offer in 3 minutes
Find out how much your home could sell for in as little as 3 minutes with a no-obligation cash offer.
Estimated market value
$477,000
Get a cash offer in 3 minutes
Find out how much your home could sell for in as little as 3 minutes with a no-obligation cash offer.
Estimated market value
$477,000
- Alabama
- Madison County
- Huntsville
- 35806
- 48 Pine St NW
Nearby cities
Nearby neighborhoods
Nearby zip codes
Other Huntsville Topics
