Welcome to Kennesaw Creek! Built just 3 years ago, this beautifully maintained 4-bedroom, 2-bath home offers the perfect blend of modern style and everyday functionality. The open-concept floor plan creates a bright, inviting space that's ideal for entertaining or spending time with family. Enjoy your morning coffee on the covered front porch, then unwind in the fenced backyard featuring an extended patio designed for outdoor gatherings. Conveniently located between Athens and Madison, you'll enjoy an easy commute while coming home to a peaceful neighborhood setting.
For sale
$339,500
26225 Cold Creek Dr, Athens, AL 35613
4beds
2,173sqft
:
Get pre-qualified$2,027/mo
Single Family Residence
Built in 2023
-- sqft lot
$337,700 Zestimate®
$156/sqft
$25/mo HOA
What's special
Fenced backyardOpen-concept floor planBright inviting spaceCovered front porch
- 22 days |
- 530 |
- 37 |
Likely to sell faster than
Zillow last checked:
Listing updated:
Listed by:
Caleb McConnell 256-497-7318,
Innovative Realty Solutions
Source: ValleyMLS,MLS#: 21922553
Facts & features
Interior
Bedrooms & bathrooms
- Bedrooms: 4
- Bathrooms: 2
- Full bathrooms: 2
Rooms
- Room types: Master Bedroom, Living Room, Bedroom 2, Dining Room, Bedroom 3, Kitchen, Bedroom 4
Primary bedroom
- Features: Ceiling Fan(s), Crown Molding, Carpet, Smooth Ceiling, Tray Ceiling(s), Walk-In Closet(s)
- Level: First
- Area: 240
- Dimensions: 15 x 16
Bedroom 2
- Features: Ceiling Fan(s), Carpet, Smooth Ceiling
- Level: First
- Area: 144
- Dimensions: 12 x 12
Bedroom 3
- Features: Ceiling Fan(s), Carpet, Smooth Ceiling, Walk-In Closet(s)
- Level: First
- Area: 100
- Dimensions: 10 x 10
Bedroom 4
- Features: 9’ Ceiling, Carpet, Smooth Ceiling
- Level: First
- Area: 100
- Dimensions: 10 x 10
Dining room
- Features: Crown Molding, Smooth Ceiling, Wood Floor
- Level: First
- Area: 170
- Dimensions: 10 x 17
Kitchen
- Features: Crown Molding, Granite Counters, Kitchen Island, Pantry, Recessed Lighting, Smooth Ceiling, Wood Floor
- Level: First
- Area: 198
- Dimensions: 9 x 22
Living room
- Features: Ceiling Fan(s), Crown Molding, Smooth Ceiling, Wood Floor
- Level: First
- Area: 323
- Dimensions: 19 x 17
Heating
- Central 1
Cooling
- Central 1
Appliances
- Included: Range, Dishwasher, Microwave
Features
- Has basement: No
- Has fireplace: No
- Fireplace features: None
Interior area
- Total interior livable area: 2,173 sqft
Property
Parking
- Parking features: Garage-Two Car, Garage-Attached, Garage Faces Front, Driveway-Concrete
Features
- Levels: One
- Stories: 1
- Exterior features: Curb/Gutters, Sidewalk
Lot
- Dimensions: 42.65 x 226.01 x 90 x 212.78
Details
- Parcel number: 09 02 09 0 004 068.000
Construction
Type & style
- Home type: SingleFamily
- Architectural style: Ranch,Traditional
- Property subtype: Single Family Residence
Materials
- Foundation: Slab
Condition
- New construction: No
- Year built: 2023
Utilities & green energy
- Sewer: Public Sewer
- Water: Public
Community & HOA
Community
- Features: Curbs
- Subdivision: Kennesaw Creek
HOA
- Has HOA: Yes
- HOA fee: $300 annually
- HOA name: Hughes Properties
Location
- Region: Athens
Financial & listing details
- Price per square foot: $156/sqft
- Tax assessed value: $353,800
- Annual tax amount: $1,008
- Date on market: 7/2/2026
Estimated market value
$337,700
$321,000 - $355,000
$2,163/mo
Price history
| Date | Event | Price |
|---|---|---|
| 7/2/2026 | Listed for sale | $339,500+5.4%$156/sqft |
Source:  ValleyMLS #21922553 Report a problem ValleyMLS #21922553 Report a problem | ||
| 3/23/2023 | Sold | $322,175$148/sqft |
Source: ValleyMLS #1825713 Report a problem | ||
| 2/3/2023 | Pending sale | $322,175$148/sqft |
Source: ValleyMLS #1825713 Report a problem | ||
| 2/3/2023 | Price change | $322,175+0.4%$148/sqft |
Source: ValleyMLS #1825713 Report a problem | ||
| 1/25/2023 | Price change | $320,990-3.6%$148/sqft |
Source: ValleyMLS #1825713 Report a problem | ||
| 1/12/2023 | Listed for sale | $333,035$153/sqft |
Source: ValleyMLS #1825713 Report a problem | ||
Public tax history
| Year | Property taxes | Tax assessment |
|---|---|---|
| 2025 | $1,008 +1.2% | $35,380 +1.1% |
| 2024 | $996 +316.2% | $34,980 +338.3% |
| 2023 | $239 | $7,980 |
Find assessor info on the county website
Monthly payment
Est. payment
Payment breakdown
Explore the cost of this home by adjusting the details. Changes won't be saved.Climate risks
Neighborhood: 35613
Nearby schools
GreatSchools rating
- 10/10Creekside Primary SchoolGrades: PK-2Distance: 3.4 mi
- 6/10East Limestone High SchoolGrades: 6-12Distance: 1.7 mi
- 10/10Creekside Elementary SchoolGrades: 3-5Distance: 3.5 mi
Schools provided by the listing agent
- Elementary: Creekside Elementary
- Middle: East Limestone
- High: East Limestone
Source: ValleyMLS. This data may not be complete. We recommend contacting the local school district to confirm school assignments for this home.
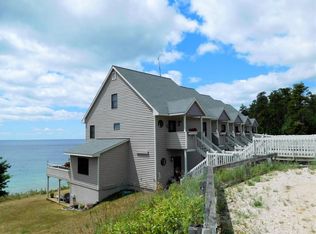
- $408,4002 bd2 ba1.9k sqft4553 Us-2 UNIT 21, Brevort, MI 49760Off Market
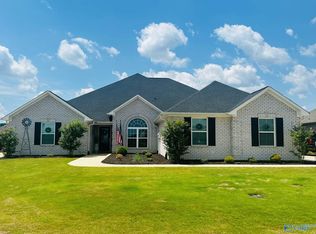
- $515,0005 bd4 ba3.3k sqft17254 Stonegate Dr, Athens, AL 35613Sold
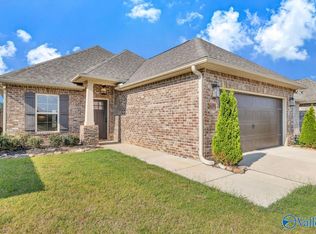
- $250,0003 bd2 ba1.3k sqft26191 Cold Creek Dr, Athens, AL 35613Sold
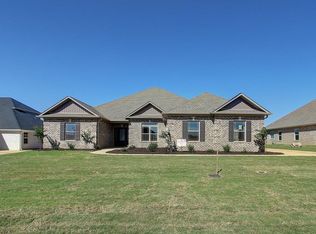
- $468,9004 bd3 ba2.9k sqft17240 Stonegate Dr, Athens, AL 35613Off Market
- $492,8005 bd4 ba3.2k sqft17254 Lot 38 Stonegate Dr, Athens, AL 35613Off Market
- $481,9004 bd3 ba2.9k sqft17240 Lot 37 Stonegate Dr, Athens, AL 35613Off Market
- $317,4104 bd3 ba2k sqft26315 Cold Creek Dr, Athens, AL 35613Sold
- $462,8504 bd3 ba2.6k sqft26289 Woodfield Dr, Athens, AL 35613Sold
A local agent can set up tours, give advice and negotiate with sellers.
A local lender can help you make sure your offer is ready when you are.
Similar homes
- $349,0004 bd2 ba2.2k sqft14619 Norfleet Dr, Athens, AL 35613For Sale
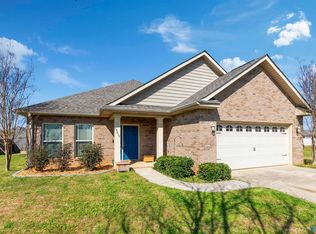 MLS ID #21913085, Hannah NeSmith. ValleyMLS
 - $329,0004 bd2 ba1.8k sqft17232 Calcite Dr, Athens, AL 35613For Sale
 MLS ID #21911343, Benjamin Waye. ValleyMLS
 - $369,0004 bd3 ba2.2k sqft24614 Silent Spring Dr, Athens, AL 35613For Sale
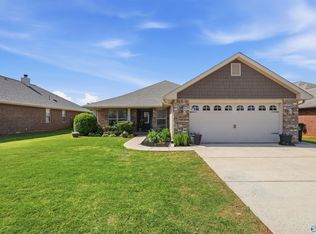 MLS ID #21919431, Laura Rogers. ValleyMLS
 - $309,9004 bd2 ba1.8k sqft14697 Norfleet Dr, Athens, AL 35613For Sale
 MLS ID #21921372, Meike Fisk. ValleyMLS
 - $321,9003 bd2 ba1.9k sqft14573 Norfleet Dr, Athens, AL 35613For SaleMLS ID #21917092, Melissa Hotz. ValleyMLS
- $285,0004 bd3 ba1.6k sqft26336 Nash Ln, Athens, AL 35613For SaleMLS ID #21922438, Walter Crawford. ValleyMLS
- $405,0005 bd3 ba2.5k sqft25986 Rosedown Dr, Athens, AL 35613For SaleMLS ID #21923831, Gina Barlow. ValleyMLS
- $355,0004 bd3 ba2.1k sqft21825 Natures Cove Dr, Athens, AL 35613For SaleMLS ID #21915940, Kyle Starnes. ValleyMLS
- $375,0004 bd3 ba2.7k sqft190 Summit Lakes Dr, Athens, AL 35613For SaleMLS ID #21916990, Michael Cooley. ValleyMLS
- $484,9004 bd3 ba2.8k sqft17067 Stonegate Dr, Athens, AL 35613For SaleMLS ID #21917206, Mary Winn. ValleyMLS
- $499,9004 bd3 ba2.9k sqft26344 Ashland Ridge Ln, Athens, AL 35613For SaleMLS ID #21911244, David Elmore. ValleyMLS
- $349,0004 bd3 ba2.3k sqft14316 Leadenhall Ln, Athens, AL 35613For SaleMLS ID #21900026, Calvin Rhodes. ValleyMLS
- $375,0004 bd3 ba2.1k sqft13390 Trumpet Dr, Madison, AL 35756For SaleMLS ID #21920810, Jeffery Kirby. ValleyMLS
- $393,9004 bd3 ba2.2k sqft22932 Ledges Dr, Athens, AL 35613For SaleMLS ID #21909668, Jennifer Tharpe. ValleyMLS
- $345,0003 bd2 ba1.8k sqft21861 Natures Cove Dr, Athens, AL 35613For SaleMLS ID #21916639, Michael Cooley. ValleyMLS
- $380,0004 bd3 ba2.1k sqft18113 Newby Chapel Rd, Athens, AL 35613For SaleMLS ID #21902893, Renee Inabinett. ValleyMLS
- $302,0003 bd2 ba1.7k sqft12549 Dale Rd, Athens, AL 35613For SaleMLS ID #21923120, Kayla Faught. ValleyMLS
- $470,0004 bd3 ba2.5k sqft27545 Carrington Ct, Athens, AL 35613For SaleMLS ID #21919992, Angela Yellig. ValleyMLS
- $339,9004 bd3 ba2.3k sqft14144 Creekwater Ct, Harvest, AL 35749For SaleMLS ID #21923028, Shana Leeth. ValleyMLS
- $334,0004 bd2 ba1.8k sqft14275 Wildflower Dr, Harvest, AL 35749For SaleMLS ID #21918611, Alma Horta. ValleyMLS
