This property offers the perfect blend of space, comfort, and flexibility, situated on a fenced nearly half acre lot with plenty of room to enjoy outdoor living, entertain, or expand. A standout feature is the extended driveway, providing ample space for RVs, boats, or multiple vehicles with ease. The spacious homesite creates a peaceful setting, but located only 25 minutes from research park. With no HOA, you’ll enjoy the freedom to truly make the property your own without restrictions. Whether you’re looking for privacy, functionality, or room to grow, this home delivers a rare combination of features that are increasingly hard to find. All facts to be verified by purchaser.
Pending
$280,000
27883 Phillip Wagnon Dr, Athens, AL 35613
3beds
1,676sqft
:
Get pre-qualified$1,651/mo
Single Family Residence
Built in ----
0.43 Acres Lot
$-- Zestimate®
$167/sqft
$-- HOA
What's special
Spacious homesiteExtended driveway
- 127 days |
- 99 |
- 0 |
Likely to sell faster than
Zillow last checked:
Listing updated:
Listed by:
Emma Dutton 256-616-3228,
RE/MAX Alliance,
Lisa Dutton 256-431-9893,
RE/MAX Alliance
Source: ValleyMLS,MLS#: 21912918
Facts & features
Interior
Bedrooms & bathrooms
- Bedrooms: 3
- Bathrooms: 2
- Full bathrooms: 2
Rooms
- Room types: Master Bedroom, Living Room, Bedroom 2, Bedroom 3, Kitchen, Laundry
Primary bedroom
- Features: Ceiling Fan(s), Carpet, Double Vanity, Tray Ceiling(s)
- Level: First
- Area: 210
- Dimensions: 14 x 15
Bedroom 2
- Features: Carpet
- Level: First
- Area: 121
- Dimensions: 11 x 11
Bedroom 3
- Features: Carpet
- Level: First
- Area: 121
- Dimensions: 11 x 11
Kitchen
- Features: Crown Molding, Eat-in Kitchen, Pantry, Wood Floor
- Level: First
- Area: 121
- Dimensions: 11 x 11
Living room
- Features: Kitchen Island, Tray Ceiling(s), Wood Floor
- Level: First
- Area: 252
- Dimensions: 14 x 18
Laundry room
- Features: Tile
- Level: First
- Area: 54
- Dimensions: 6 x 9
Heating
- Central 1
Cooling
- Central 1
Features
- Has basement: No
- Has fireplace: No
- Fireplace features: None
Interior area
- Total interior livable area: 1,676 sqft
Video & virtual tour
Property
Parking
- Parking features: Garage-Two Car
Features
- Levels: One
- Stories: 1
Lot
- Size: 0.43 Acres
Details
- Parcel number: 0808340000021055
- Special conditions: Short Sale
Construction
Type & style
- Home type: SingleFamily
- Architectural style: Ranch
- Property subtype: Single Family Residence
Materials
- Foundation: Slab
Condition
- New construction: No
Utilities & green energy
- Sewer: Septic Tank
- Water: Public
Community & HOA
Community
- Subdivision: Briarwood Crossing
HOA
- Has HOA: No
Location
- Region: Athens
Financial & listing details
- Price per square foot: $167/sqft
- Tax assessed value: $262,700
- Annual tax amount: $1,576
- Date on market: 3/21/2026
Estimated market value
Not available
Estimated sales range
Not available
Not available
Price history
| Date | Event | Price |
|---|---|---|
| 6/28/2026 | Pending sale | $280,000$167/sqft |
Source:  ValleyMLS #21912918 Report a problem ValleyMLS #21912918 Report a problem | ||
| 6/18/2026 | Contingent | $280,000$167/sqft |
Source: ValleyMLS #21912918 Report a problem | ||
| 3/21/2026 | Listed for sale | $280,000-9.4%$167/sqft |
Source: ValleyMLS #21912918 Report a problem | ||
| 3/21/2025 | Listing removed | $309,000$184/sqft |
Source: ValleyMLS #21880771 Report a problem | ||
| 3/7/2025 | Price change | $309,000-0.3%$184/sqft |
Source: ValleyMLS #21880771 Report a problem | ||
| 3/3/2025 | Price change | $310,000+0.3%$185/sqft |
Source: ValleyMLS #21880771 Report a problem | ||
| 2/20/2025 | Price change | $309,000-0.3%$184/sqft |
Source: ValleyMLS #21880771 Report a problem | ||
| 2/11/2025 | Listed for sale | $310,000+2.3%$185/sqft |
Source: ValleyMLS #21880771 Report a problem | ||
| 7/28/2023 | Sold | $303,000+2.7%$181/sqft |
Source: ValleyMLS #1837354 Report a problem | ||
| 7/5/2023 | Pending sale | $295,000$176/sqft |
Source: ValleyMLS #1837354 Report a problem | ||
| 6/26/2023 | Listed for sale | $295,000+51.3%$176/sqft |
Source: ValleyMLS #1837354 Report a problem | ||
| 3/2/2020 | Listing removed | $195,000$116/sqft |
Source: Dream Key Real Estate, LLC #1138227 Report a problem | ||
| 2/28/2020 | Listed for sale | $195,000+14.8%$116/sqft |
Source: Dream Key Real Estate, LLC #1138227 Report a problem | ||
| 7/26/2018 | Listing removed | $169,900$101/sqft |
Source: Dream Key Real Estate, LLC #1098168 Report a problem | ||
| 7/10/2018 | Listed for sale | $169,900+11%$101/sqft |
Source: Dream Key Real Estate, LLC #1098168 Report a problem | ||
| 10/28/2013 | Sold | $153,000$91/sqft |
Source: ValleyMLS #591723 Report a problem | ||
Public tax history
| Year | Property taxes | Tax assessment |
|---|---|---|
| 2025 | $1,576 -1% | $52,540 -1% |
| 2024 | $1,592 +116.6% | $53,060 +102.1% |
| 2023 | $735 +23.5% | $26,260 +21.6% |
| 2022 | $595 +31.8% | $21,600 +28.4% |
| 2020 | $452 +13.6% | $16,820 +12% |
| 2018 | $398 -1.3% | $15,020 +5.8% |
| 2017 | $403 | $14,200 -90% |
| 2016 | $403 | $142,000 +900% |
| 2015 | $403 | $14,200 |
Find assessor info on the county website
Monthly payment
Est. payment
Payment breakdown
Explore the cost of this home by adjusting the details. Changes won't be saved.Climate risks
Neighborhood: 35613
Nearby schools
GreatSchools rating
- 10/10Creekside Primary SchoolGrades: PK-2Distance: 2.7 mi
- 6/10East Limestone High SchoolGrades: 6-12Distance: 2.6 mi
- 10/10Creekside Elementary SchoolGrades: 3-5Distance: 2.8 mi
Schools provided by the listing agent
- Elementary: Johnson
- Middle: East Middle School
- High: East Limestone
Source: ValleyMLS. This data may not be complete. We recommend contacting the local school district to confirm school assignments for this home.
- $290,900-- bd-- ba1.6k sqft27905 Phillip Wagnon Dr, Athens, AL 35613Off Market
- $245,5003 bd2 ba1.3k sqft27812 Phillip Wagnon, Athens, AL 35613Off Market
- $295,0004 bd2 ba1.8k sqft27884 Phillip Wagnon Drive, Athens, AL 35613Off Market
- $290,0003 bd2 ba1.6k sqft27847 Phillip Wagnon Dr, Athens, AL 35613Sold

- $290,1003 bd3 ba1.8k sqft18031 Belmont Cir, Athens, AL 35613Off Market
- $276,000-- bd-- ba1.6k sqft27865 Phillip Wagnon Dr, Athens, AL 35613Off Market
- $268,3003 bd2 ba1.8k sqft18031 Belmont Cir E, Athens, AL 35613Off Market
- $295,200-- bd-- ba1.8k sqft27884 Phillip Wagnon Dr, Athens, AL 35613Off Market
A local agent can set up tours, give advice and negotiate with sellers.
A local lender can help you make sure your offer is ready when you are.
Similar homes
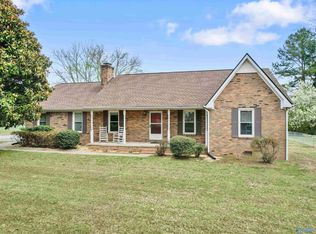
- $275,0003 bd2 ba1.6k sqft19130 E Limestone Rd, Athens, AL 35613For Sale
 MLS ID #21912423, Heidi Sterner. ValleyMLS
 - $297,4003 bd2 ba1.9k sqft27125 Thomas Edward Dr, Athens, AL 35613For Sale
 MLS ID #21920429, Cody Smith. ValleyMLS
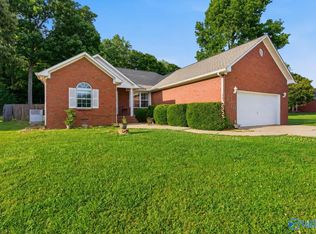
 - $290,0003 bd2 ba1.8k sqft25633 Craft Rd, Athens, AL 35613For Sale
 MLS ID #21918329, Kristen Neville. ValleyMLS
 - $285,0003 bd2 ba1.6k sqft23917 State Highway 251, Toney, AL 35773For Sale
 MLS ID #21924258, Nick Holman. ValleyMLS
 - $319,0003 bd2 ba1.8k sqft20767 Yarbrough Rd, Athens, AL 35613For SaleMLS ID #21920156, Donna Black. ValleyMLS
- $--3 bd2 ba1.6k sqft17195 Fieldway Cir, Harvest, AL 35749AuctionAuction.com 2
- $295,0004 bd3 ba2k sqft14665 Bowman St, Athens, AL 35613For SaleMLS ID #21914318, Cleo Smith. ValleyMLS
- $289,0003 bd2 ba1.7k sqft16235 Kyle Moran Dr, Athens, AL 35614For SaleMLS ID #21924028, Laura Rogers. ValleyMLS
- $269,8004 bd2 ba1.4k sqft104 Zelkova Ct, Harvest, AL 35749For SaleMLS ID #21922645, Erica White. ValleyMLS
- $285,0004 bd3 ba1.9k sqft15813 Cold Branch Dr NW, Harvest, AL 35749For SaleMLS ID #21919064, Blake Cantrell. ValleyMLS
- $285,0003 bd2 ba1.5k sqft29921 Shadow Run Dr NW, Harvest, AL 35749For SaleMLS ID #21920471, Alicia Wilson. ValleyMLS
- $265,0003 bd2 ba1.7k sqft1589 Old Railroad Bed Rd, Harvest, AL 35749For SaleMLS ID #21923444, Kristin King. ValleyMLS
- $340,0004 bd3 ba2.2k sqft14617 Bowman St, Athens, AL 35613For SaleMLS ID #21921159, Lindell Edwards. ValleyMLS
- $272,9003 bd3 ba2.3k sqft194 Green Garden Dr, Harvest, AL 35749For SaleMLS ID #21924707, Tray Pettway. ValleyMLS
- $294,9003 bd3 ba1.9k sqft1861 Jeff Rd, Huntsville, AL 35806For SaleMLS ID #529673, Dixie Chavez. Strategic MLS Alliance
- $321,9003 bd2 ba1.9k sqft14573 Norfleet Dr, Athens, AL 35613For SaleMLS ID #21917092, Melissa Hotz. ValleyMLS
- $269,9003 bd2 ba1.6k sqft167 W Highlander Rd, Harvest, AL 35749For SaleMLS ID #21913606, Monika Glennon. ValleyMLS
- $289,9002 bd2 ba1.9k sqft16541 Arbor Dr, Athens, AL 35613For SaleMLS ID #21912722, Amanda Coffman. ValleyMLS
- $274,9993 bd3 ba1.6k sqft15901 Trey Hughes Dr, Harvest, AL 35749For SaleMLS ID #21911470, Morgan Kent. ValleyMLS
- $325,0004 bd3 ba2.1k sqft14774 London Ln, Athens, AL 35613For SaleMLS ID #21919504, Michael Rosenblum. ValleyMLS
