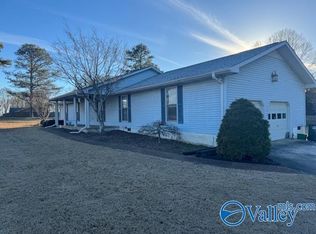
Step inside this beautifully updated 3 bed, 2 bath home with 1,946 sq ft on a 0.64-acre lot on Lindsay Lane S. This move-in-ready home features an open floor plan, hardwood floors in the main living areas, new carpet in the bedrooms, and a spacious master suite with a tile shower and glass door. The highlight of the home is the 20x18 covered patio with a stunning tongue-and-groove ceiling, making it the perfect space for relaxing or entertaining year-round. Features include: Updated kitchen cabinets & new appliances Fresh paint throughout Large master suite Fully fenced backyard 2-car garage
For sale
$354,900
1004 Lindsay Ln S #S, Athens, AL 35613
3beds
1,946sqft
Single Family Residence
Built in 1984
0.65 Acres Lot
$-- Zestimate®
$182/sqft
$-- HOA
What's special
Beautifully updatedFresh paint throughoutFully fenced backyardLarge master suiteSpacious master suiteNew appliancesOpen floor plan
- 4 days
- 312
- 27
Likely to sell faster than
Zillow last checked:
Listing updated:
Listed by:
Steve Koleno 804-656-5007,
Beycome Brokerage Realty LLC
Source: ValleyMLS,MLS#: 21931030
Facts & features
Interior
Bedrooms & bathrooms
- Bedrooms: 3
- Bathrooms: 2
- Full bathrooms: 2
Rooms
- Room types: Master Bedroom, Living Room, Bedroom 3, Kitchen
Primary bedroom
- Features: Crown Molding, Smooth Ceiling, Tile
- Level: First
- Area: 187
- Dimensions: 11 x 17
Bedroom 3
- Level: First
- Area: 90
- Dimensions: 10 x 9
Kitchen
- Features: Eat-in Kitchen, Pantry
- Level: First
- Area: 192
- Dimensions: 16 x 12
Living room
- Features: Ceiling Fan(s), Crown Molding, Smooth Ceiling, Wood Floor, Built-in Features
- Level: First
- Area: 285
- Dimensions: 15 x 19
Heating
- Central 1
Cooling
- Central 1, Electric
Appliances
- Included: Dishwasher, Microwave, Refrigerator, Gas Oven, Disposal, Gas Water Heater
Features
- Central Vacuum
- Basement: Crawl Space
- Has fireplace: No
- Fireplace features: None
Interior area
- Total interior livable area: 1,946 sqft
Property
Parking
- Parking features: Garage-Two Car, Garage-Attached, Driveway-Concrete
Features
- Levels: One
- Stories: 1
- Exterior features: Sidewalk
Lot
- Size: 0.65 Acres
Details
- Parcel number: 1002104003014000
- Other equipment: Central Vacuum
Construction
Type & style
- Home type: SingleFamily
- Architectural style: Ranch
- Property subtype: Single Family Residence
Condition
- New construction: No
- Year built: 1984
Utilities & green energy
- Sewer: Public Sewer
Community & HOA
Community
- Subdivision: East Hampton
HOA
- Has HOA: No
Location
- Region: Athens
Financial & listing details
- Price per square foot: $182/sqft
- Date on market: 10/6/2026
Estimated market value
Not available
Estimated sales range
Not available
Not available
Price history
| Date | Event | Price |
|---|---|---|
| 10/6/2026 | Listed for sale | $354,900$182/sqft |
Source:  ValleyMLS #21931030 Report a problem ValleyMLS #21931030 Report a problem | ||
Public tax history
Tax history is unavailable.
Monthly payment
Est. payment
Payment breakdown
Explore the cost of this home by adjusting the details. Changes won't be saved.Climate risks
Neighborhood: 35613
Nearby schools
Schools provided by the listing agent
- Elementary: Iacademy At Athens (P-3)
- Middle: Athens (6-8)
- High: Athens High School
Source: ValleyMLS. This data may not be complete. We recommend contacting the local school district to confirm school assignments for this home.
Similar homes
- $354,6504 bd2 ba1.9k sqft520 Cloverleaf Dr, Athens, AL 35611New Construction
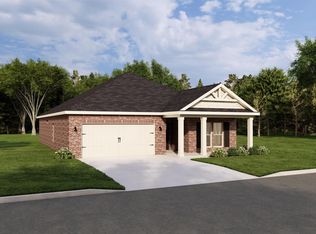 MLS ID #21931250, Barbara Breland. ValleyMLS
 - $335,4504 bd2 ba1.8k sqft516 Cloverleaf Dr, Athens, AL 35611New Construction
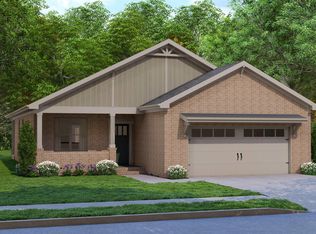 MLS ID #21931240, Barbara Breland. ValleyMLS
 - $332,9005 bd3 ba2.1k sqft1332 Eidson St, Athens, AL 35611New Construction
 ValleyMLS
 - $365,0003 bd2 ba2.6k sqft22926 Horseshoe Bnd, Athens, AL 35613For Sale
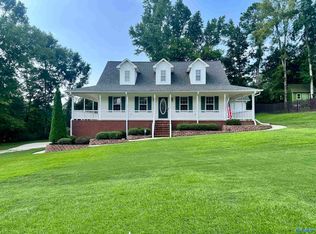 MLS ID #21927121, Cody Smith. ValleyMLS
