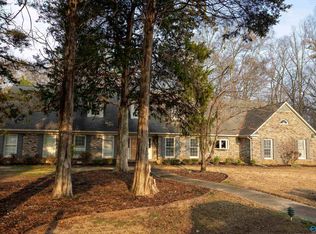
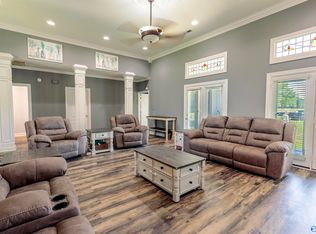
Welcome to your dream oasis! This spacious 5-bedroom, 3 full & 2 half bath home boasts an inground swimming pool, ideal for summer fun! Enjoy the bright and airy living space featuring exquisite bay windows, perfect for family gatherings. The attached 2-car garage provides easy access, while the finished basement offers a second kitchen and living area, perfect for entertaining or guest accommodations. Nestled in a cul-de-sac, this captivating property combines luxury and comfort. Don’t miss the chance to make it yours!
For sale
Price cut: $50.9K (7/31)
$494,000
104 Cedar Ln, Moulton, AL 35650
5beds
3,956sqft
Single Family Residence
Built in 1971
0.68 Acres Lot
$477,500 Zestimate®
$125/sqft
$-- HOA
What's special
Finished basementInground swimming poolSecond kitchenExquisite bay windows
- 389 days
- 202
- 17
Zillow last checked:
Listing updated:
Listed by:
Morgan Jones 256-522-8465,
MarMac Real Estate
Source: ValleyMLS,MLS#: 21896776
Facts & features
Interior
Bedrooms & bathrooms
- Bedrooms: 5
- Bathrooms: 5
- Full bathrooms: 3
- 1/2 bathrooms: 2
Rooms
- Room types: Foyer, Master Bedroom, Living Room, Bedroom 2, Dining Room, Bedroom 3, Kitchen, Bedroom 4, Family Room, Breakfast, 2ndkit, Laundry, Other, Breakfast Room, Bathroom 1, Bathroom 2, Bathroom 3, Bath:Full, Bath:Half, Master Bathroom, Bath:GuestFull, Bath:Guest1/2, Bath:Powder1/2, Bedroom 5
Primary bedroom
- Features: Ceiling Fan(s), Crown Molding, Smooth Ceiling, Wood Floor, Walk-In Closet(s)
- Level: Second
- Area: 255
- Dimensions: 17 x 15
Bedroom 2
- Features: Ceiling Fan(s), Crown Molding, Smooth Ceiling, Wood Floor, Wainscoting
- Level: Second
- Area: 180
- Dimensions: 15 x 12
Bedroom 3
- Features: Ceiling Fan(s), Crown Molding, Smooth Ceiling, Wood Floor
- Level: Second
- Area: 144
- Dimensions: 12 x 12
Bedroom 4
- Features: Ceiling Fan(s), Crown Molding, Smooth Ceiling, Tile
- Level: Basement
- Area: 180
- Dimensions: 15 x 12
Bedroom 5
- Features: Ceiling Fan(s), Crown Molding, Smooth Ceiling, Tile
- Level: Basement
- Area: 132
- Dimensions: 11 x 12
Dining room
- Features: Bay WDW, Crown Molding, Smooth Ceiling, Wood Floor
- Level: First
- Area: 391
- Dimensions: 17 x 23
Family room
- Features: Crown Molding, Smooth Ceiling, Tile
- Level: Basement
- Area: 204
- Dimensions: 17 x 12
Kitchen
- Features: Crown Molding, Kitchen Island, Wood Floor
- Level: First
- Area: 240
- Dimensions: 15 x 16
Living room
- Features: Crown Molding, Fireplace, Wood Floor, Built-in Features
- Level: First
- Area: 360
- Dimensions: 15 x 24
Laundry room
- Features: Crown Molding, Wood Floor
- Level: First
- Area: 165
- Dimensions: 15 x 11
Heating
- Central 2, Electric
Cooling
- Central 2, Electric
Appliances
- Included: Range, Double Oven, Electric Water Heater
Features
- Basement: Basement
- Number of fireplaces: 1
- Fireplace features: One, Wood Burning
Interior area
- Total interior livable area: 3,956 sqft
Property
Parking
- Parking features: Garage-Two Car, Garage-Attached, Driveway-Concrete
Features
- Levels: Tri-Level
- Patio & porch: Covered Patio, Patio
- Has private pool: Yes
- Pool features: Salt Water
Lot
- Size: 0.68 Acres
- Residential vegetation: Wooded
Details
- Parcel number: 1508283101009.000
Construction
Type & style
- Home type: SingleFamily
- Property subtype: Single Family Residence
Condition
- New construction: No
- Year built: 1971
Utilities & green energy
- Sewer: Septic Tank
- Water: Public
Community & HOA
Community
- Subdivision: Cedar Hill
HOA
- Has HOA: No
Location
- Region: Moulton
Financial & listing details
- Price per square foot: $125/sqft
- Tax assessed value: $510,600
- Annual tax amount: $2,084
- Date on market: 8/15/2025
Estimated market value
$477,500
$454,000 - $501,000
Not available
Price history
| Date | Event | Price |
|---|---|---|
| 7/31/2026 | Price change | $494,000-9.3%$125/sqft |
Source:  ValleyMLS #21896776 Report a problem ValleyMLS #21896776 Report a problem | ||
| 7/20/2026 | Price change | $544,900-0.9%$138/sqft |
Source: ValleyMLS #21896776 Report a problem | ||
| 6/16/2026 | Price change | $549,900-3.5%$139/sqft |
Source: ValleyMLS #21896776 Report a problem | ||
| 6/1/2026 | Price change | $569,900-0.9%$144/sqft |
Source: ValleyMLS #21896776 Report a problem | ||
| 2/26/2026 | Price change | $574,900-0.9%$145/sqft |
Source: ValleyMLS #21896776 Report a problem | ||
| 12/9/2025 | Price change | $579,900-0.9%$147/sqft |
Source: ValleyMLS #21896776 Report a problem | ||
| 11/24/2025 | Price change | $584,900-0.8%$148/sqft |
Source: ValleyMLS #21896776 Report a problem | ||
| 10/1/2025 | Listed for sale | $589,900$149/sqft |
Source: ValleyMLS #21896776 Report a problem | ||
| 8/28/2025 | Pending sale | $589,900$149/sqft |
Source: ValleyMLS #21896776 Report a problem | ||
| 8/15/2025 | Listed for sale | $589,900+32.6%$149/sqft |
Source: ValleyMLS #21896776 Report a problem | ||
| 5/17/2024 | Sold | $445,000-9.2%$112/sqft |
Source: ValleyMLS #21856867 Report a problem | ||
| 4/12/2024 | Pending sale | $489,900$124/sqft |
Source: ValleyMLS #21856867 Report a problem | ||
| 4/1/2024 | Listed for sale | $489,900+125.2%$124/sqft |
Source: ValleyMLS #21856867 Report a problem | ||
| 12/11/2019 | Sold | $217,500-9%$55/sqft |
Source: ValleyMLS #1104279 Report a problem | ||
| 5/17/2019 | Price change | $239,000-4%$60/sqft |
Source: Apex Real Estate Inc #1104279 Report a problem | ||
| 10/2/2018 | Listed for sale | $249,000+10.2%$63/sqft |
Source: Apex Real Estate Inc #1104279 Report a problem | ||
| 6/30/2018 | Listing removed | $225,900$57/sqft |
Source: Apex Real Estate Inc #1079702 Report a problem | ||
| 4/6/2018 | Price change | $225,900-5.8%$57/sqft |
Source: Apex Real Estate Inc #1079702 Report a problem | ||
| 12/22/2017 | Price change | $239,900-4%$61/sqft |
Source: Apex Real Estate Inc #1079702 Report a problem | ||
| 10/4/2017 | Listed for sale | $249,900$63/sqft |
Source: Apex Real Estate Inc #1079702 Report a problem | ||
Public tax history
| Year | Property taxes | Tax assessment |
|---|---|---|
| 2025 | $2,084 +35.5% | $510,600 +20.7% |
| 2024 | $1,538 +0.4% | $423,000 +3.9% |
| 2023 | $1,532 +16.1% | $407,200 +11.8% |
| 2022 | $1,320 +19.4% | $364,100 +18.9% |
| 2021 | $1,105 -47% | $306,290 +450.3% |
| 2020 | $2,084 +146.2% | $55,660 +100.1% |
| 2017 | $847 | $27,820 +3.6% |
| 2016 | $847 +3.6% | $26,860 |
| 2015 | $817 | $26,860 -1.8% |
| 2014 | $817 -1.8% | $27,360 +1.9% |
| 2013 | $832 -1.1% | $26,860 |
| 2010 | $842 | -- |
Find assessor info on the county website
Monthly payment
Est. payment
Payment breakdown
Explore the cost of this home by adjusting the details. Changes won't be saved.Climate risks
Neighborhood: 35650
Nearby schools
Schools provided by the listing agent
- Elementary: Moulton
- Middle: Moulton Middle
- High: Lawrence County
Source: ValleyMLS. This data may not be complete. We recommend contacting the local school district to confirm school assignments for this home.

Similar homes
- $--4 bd3 ba2.4k sqft104 Tanglewood Dr, Moulton, AL 35650Auction
 Xome
Xome - $515,0004 bd3 ba3.1k sqft110 Grande Lake Dr, Moulton, AL 35650For Sale
 MLS ID #21916426, Skyluer Vess. ValleyMLS
 - $349,9004 bd2 ba2.8k sqft306 Fern Ct, Moulton, AL 35650For Sale
 MLS ID #21901096, Morgan Jones. ValleyMLS
 - $509,9003 bd3 ba2.4k sqft601 County Road 226, Moulton, AL 35650For Sale
 MLS ID #21921867, Morgan Jones. ValleyMLS
