Beautiful 3BR/2BA home on approximately 4 +/- pasture acres with excellent road frontage! Features 9' ceilings throughout, a gas log fireplace in the living room, and a stunning kitchen w/ granite countertops, custom soft-close cabinetry, appliances, & an oversized kitchen island. Enjoy the sunroom with access to the patio & saltwater pool. Spacious primary suite offers his-and-her closets & a custom handicap-accessible tile shower. Outside features a privacy-fenced pool area with pergola, attached 2-car garage, detached 2-car garage with floored upper level, & a 40x65 metal shop with roll-up doors & drive-through bays. Covered front porch & paved driveway complete this exceptional property.
For sale
Price cut: $24.9K (7/20)
$475,000
1334 County Road 120, Moulton, AL 35650
3beds
2,265sqft
:
Get pre-qualified$2,738/mo
Single Family Residence
Built in 1992
4 Acres Lot
$460,500 Zestimate®
$210/sqft
$-- HOA
What's special
Paved drivewayHis-and-her closetsOversized kitchen islandCustom handicap-accessible tile showerCustom soft-close cabinetryCovered front porchSpacious primary suite
- 51 days |
- 390 |
- 25 |
Zillow last checked:
Listing updated:
Listed by:
Morgan Jones 256-522-8465,
MarMac Real Estate
Source: ValleyMLS,MLS#: 21920227
Facts & features
Interior
Bedrooms & bathrooms
- Bedrooms: 3
- Bathrooms: 2
- Full bathrooms: 2
Rooms
- Room types: Master Bedroom, Living Room, Bedroom 2, Dining Room, Bedroom 3, Kitchen, Laundry, Other, Sun, Bathroom 1, Bathroom 2, Bath:Full, Master Bathroom, Bath:GuestFull
Primary bedroom
- Features: 9’ Ceiling, Ceiling Fan(s), Crown Molding, Smooth Ceiling, LVP
- Level: First
- Area: 180
- Dimensions: 12 x 15
Bedroom 2
- Features: 9’ Ceiling, Ceiling Fan(s), Crown Molding, Laminate Floor, Smooth Ceiling
- Level: First
- Area: 144
- Dimensions: 12 x 12
Bedroom 3
- Features: 9’ Ceiling, Ceiling Fan(s), Crown Molding, Laminate Floor, Smooth Ceiling
- Level: First
- Area: 144
- Dimensions: 12 x 12
Dining room
- Features: 9’ Ceiling, Ceiling Fan(s), Crown Molding, Laminate Floor, Smooth Ceiling
- Level: First
- Area: 190
- Dimensions: 19 x 10
Kitchen
- Features: 9’ Ceiling, Crown Molding, Granite Counters, Kitchen Island, Laminate Floor, Pantry, Smooth Ceiling
- Level: First
- Area: 437
- Dimensions: 19 x 23
Living room
- Features: 9’ Ceiling, Ceiling Fan(s), Crown Molding, Fireplace, Laminate Floor, Smooth Ceiling
- Level: First
- Area: 380
- Dimensions: 19 x 20
Laundry room
- Features: 9’ Ceiling, Crown Molding, Laminate Floor, Smooth Ceiling, Utility Sink
- Level: First
- Area: 66
- Dimensions: 6 x 11
Heating
- Central 1, Electric, Propane, Wall Furnace
Cooling
- Central 1, Electric
Appliances
- Included: Range, Dishwasher, Refrigerator, Electric Water Heater
Features
- Windows: Storm Window(s)
- Basement: Crawl Space
- Number of fireplaces: 1
- Fireplace features: Gas Log, One
Interior area
- Total interior livable area: 2,265 sqft
Property
Parking
- Parking features: Garage-Two Car, Garage-Attached, Garage-Detached, Garage Door Opener, Driveway-Paved/Asphalt
Features
- Levels: One
- Stories: 1
- Patio & porch: Covered Porch, Front Porch, Patio
- Exterior features: Curb/Gutters, Sidewalk
- Has private pool: Yes
Lot
- Size: 4 Acres
Details
- Parcel number: 1408280000023.001
Construction
Type & style
- Home type: SingleFamily
- Architectural style: Ranch
- Property subtype: Single Family Residence
Condition
- New construction: No
- Year built: 1992
Utilities & green energy
- Sewer: Septic Tank
- Water: Public
Community & HOA
Community
- Features: Curbs
- Subdivision: Metes And Bounds
HOA
- Has HOA: No
Location
- Region: Moulton
Financial & listing details
- Price per square foot: $210/sqft
- Tax assessed value: $196,300
- Annual tax amount: $540
- Date on market: 6/8/2026
Estimated market value
$460,500
$437,000 - $484,000
$1,801/mo
Price history
| Date | Event | Price |
|---|---|---|
| 7/20/2026 | Price change | $475,000-5%$210/sqft |
Source:  ValleyMLS #21920227 Report a problem ValleyMLS #21920227 Report a problem | ||
| 6/8/2026 | Listed for sale | $499,900$221/sqft |
Source: ValleyMLS #21920227 Report a problem | ||
Public tax history
| Year | Property taxes | Tax assessment |
|---|---|---|
| 2025 | $540 | $196,300 +3.8% |
| 2024 | $540 -7.2% | $189,100 +2.1% |
| 2023 | $581 +24.6% | $185,200 +12.5% |
| 2022 | $466 +16.5% | $164,600 +15.3% |
| 2021 | $400 +11% | $142,750 +1001.5% |
| 2020 | $361 | $12,960 |
| 2017 | $361 | $12,960 +11.7% |
| 2016 | $361 +12.7% | $11,600 |
| 2015 | $320 | $11,600 -3% |
| 2014 | $320 -3.3% | $11,960 |
| 2013 | $331 +4% | $11,960 |
| 2010 | $318 | -- |
Find assessor info on the county website
Monthly payment
Est. payment
Payment breakdown
Explore the cost of this home by adjusting the details. Changes won't be saved.Climate risks
Neighborhood: 35650
Nearby schools
GreatSchools rating
- 8/10Hatton Elementary SchoolGrades: PK-6Distance: 4.9 mi
- 4/10Hatton High SchoolGrades: 7-12Distance: 4.7 mi
Schools provided by the listing agent
- Elementary: Hatton Elem
- Middle: Hatton
- High: Hatton High
Source: ValleyMLS. This data may not be complete. We recommend contacting the local school district to confirm school assignments for this home.
- $149,000-- bd-- ba1.1k sqft1316 County Road 120, Moulton, AL 35650Off Market
- $239,100-- bd1 ba786 sqft1316 County Road 120, Moulton, AL 35650Off Market
- $78,500-- bd-- ba1.5k sqft1379 County Road 120, Moulton, AL 35650Off Market
- $176,300-- bd-- ba1.7k sqft1150 County Road 120, Moulton, AL 35650Off Market
- $284,200-- bd-- ba1.7k sqft1455 County Road 120, Moulton, AL 35650Off Market
- $245,300-- bd-- ba2.7k sqft1163 County Road 120, Moulton, AL 35650Off Market
- $70,100-- bd-- ba940 sqft1139 County Road 120, Moulton, AL 35650Off Market
- $238,600-- bd1 ba2.5k sqft1486 County Road 120, Moulton, AL 35650Off Market
A local agent can set up tours, give advice and negotiate with sellers.
A local lender can help you make sure your offer is ready when you are.
Similar homes
- $520,0003 bd3 ba2.4k sqft601 County Road 226, Moulton, AL 35650For Sale
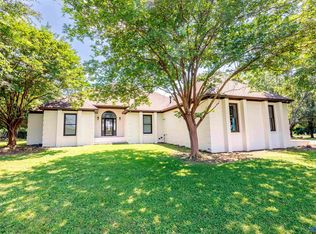 MLS ID #21921867, Morgan Jones. ValleyMLS
 - $440,0003 bd2 ba2.8k sqft19746 Al Highway 33, Moulton, AL 35650For Sale
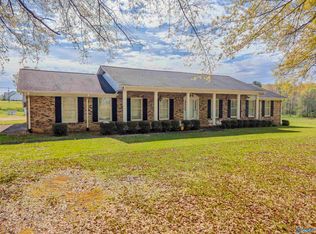 MLS ID #21919921, Amy Thrasher. ValleyMLS
 - $419,0003 bd3 ba2.4k sqft1253 Clement Rd, Russellville, AL 35654For Sale
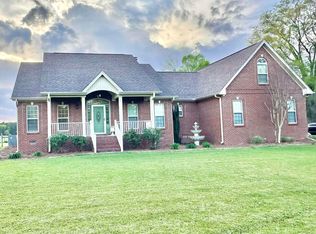 MLS ID #530318, Victoria Lane. Strategic MLS Alliance
 - $475,0004 bd3 ba3.1k sqft4916 County Road 108, Town Creek, AL 35672For Sale
 MLS ID #21919692, Leighann Turner. ValleyMLS
 - $395,5003 bd2 ba1.3k sqft2063 County Road 246, Moulton, AL 35650For SaleMLS ID #21922092, Morgan Jones. ValleyMLS
- $279,9003 bd2 ba1.5k sqft71 County Road 176, Moulton, AL 35650For SaleMLS ID #21907821, Skyluer Vess. ValleyMLS
- $599,9003 bd3 ba2.1k sqft379 County Road 99, Moulton, AL 35650For SaleMLS ID #21922513, Morgan Jones. ValleyMLS
- $447,1934 bd3 ba2.1k sqft190 County Road 82, Moulton, AL 35650New ConstructionMLS ID #21924489, Walker Jones. ValleyMLS
- $399,9004 bd3 ba2.7k sqft16519 Market St, Moulton, AL 35650For SaleMLS ID #21923947, Morgan Jones. ValleyMLS
- $515,0004 bd3 ba3.1k sqft110 Grande Lake Dr, Moulton, AL 35650For SaleMLS ID #21916426, Skyluer Vess. ValleyMLS
- $489,9004 bd3 ba2.5k sqft1485 County Road 156, Town Creek, AL 35672For SaleMLS ID #528131, Amy H Thrasher. Strategic MLS Alliance
- $610,0004 bd2 ba2k sqft123 County Road 176, Moulton, AL 35650For SaleMLS ID #21911209, Skyluer Vess. ValleyMLS
- $349,9004 bd2 ba2.8k sqft306 Fern Ct, Moulton, AL 35650For SaleMLS ID #21901096, Morgan Jones. ValleyMLS
- $334,9903 bd2 ba1.9k sqft621 County Road 487, Moulton, AL 35650New ConstructionMLS ID #21923732, Leighann Turner. ValleyMLS
- $497,0004 bd4 ba3k sqft290 County Road 82, Moulton, AL 35650For SaleMLS ID #21919084, Ralph Harvey. ValleyMLS
- $450,0003 bd2 ba3.3k sqft2620 Underwood Rd, Russellville, AL 35654For SaleMLS ID #529838, Hanny Witt. Strategic MLS Alliance
- $299,9003 bd2 ba1.6k sqft753 County Road 50, Mount Hope, AL 35651For SaleMLS ID #21924545, Molly Dutton. ValleyMLS
- $575,0004 bd3 ba2.4k sqft1140 County Road 449, Town Creek, AL 35672For SaleMLS ID #21924558, Steve Koleno. ValleyMLS
- $255,0003 bd2 ba1.6k sqft12534 State Highway 33, Moulton, AL 35650For SaleMLS ID #21914768, Brad Evans. ValleyMLS
- $329,9003 bd2 ba1.7k sqft4894 County Road 86, Moulton, AL 35650For SaleMLS ID #529208, Katrina Tankersley. Strategic MLS Alliance
