ONE OWNER CUSTOM BUILT BRICK HOME IN HATTON AREA ON APPROXIMATELY 10 ACRES WITH BEAUTIFUL POND IN FRONT YARD AND CIRCLE DRIVE. 4 BEDROOM ON MAIL LEVEL AND UNFINISHED UPSTAIRS COULD BE 2 MORE BEDROOMS AND A GAMEROOM CURRENTLY USED FOR STORAGE. UPDATED WINDOWS, FLOORING, MARBLE COUNTERTOPS,KITCHEN ISLAND, LARGE BUTLER PANTRY, OVERSIZED BEDROOMS, LARGE WALK IN TILE SHOWER IN OWNER SUITE,TWO FIREPLACES, WALK IN STORM SHELTER, DETACHED DOUBLE GARAGE, LARGE ATTACHED CARPORT, COVERED FRONT PORCH PLUS COVERED PATIO. A MUST SEE! LIST OF UPGRADES ON DOCUMENTS.
Pending
$475,000
4916 County Road 108, Town Creek, AL 35672
4beds
3,120sqft
Single Family Residence
Built in 1986
10 Acres Lot
$458,000 Zestimate®
$152/sqft
$-- HOA
What's special
- 100 days
- 196
- 4
Zillow last checked:
Listing updated:
Listed by:
Leighann Turner 256-303-1519,
RE/MAX Unlimited
Source: ValleyMLS,MLS#: 21919692
Facts & features
Interior
Bedrooms & bathrooms
- Bedrooms: 4
- Bathrooms: 3
- Full bathrooms: 2
- 1/2 bathrooms: 1
Rooms
- Room types: Foyer, Master Bedroom, Living Room, Bedroom 2, Bedroom 3, Kitchen, Bedroom 4, Butlers Pantry, Laundry, Sun, Sitting Room
Primary bedroom
- Features: Isolate, Laminate Floor
- Level: First
- Area: 225
- Dimensions: 15 x 15
Bedroom 2
- Features: Laminate Floor
- Level: First
- Area: 192
- Dimensions: 12 x 16
Bedroom 3
- Features: Laminate Floor
- Level: First
- Area: 156
- Dimensions: 13 x 12
Bedroom 4
- Features: Laminate Floor
- Level: First
- Area: 132
- Dimensions: 11 x 12
Kitchen
- Features: Kitchen Island, Laminate Floor, Pantry
- Level: First
- Area: 225
- Dimensions: 15 x 15
Living room
- Features: Fireplace, Laminate Floor
- Level: First
- Area: 400
- Dimensions: 20 x 20
Laundry room
- Features: Laminate Floor
- Level: First
- Area: 100
- Dimensions: 10 x 10
Heating
- Central 1
Cooling
- Central 1
Features
- Basement: Crawl Space
- Number of fireplaces: 2
- Fireplace features: Two
Interior area
- Total interior livable area: 3,120 sqft
Video & virtual tour
Property
Parking
- Total spaces: 2
- Parking features: Garage-Two Car, Garage-Detached, Carport, Attached Carport, Garage Faces Side, Circular Driveway
- Carport spaces: 2
Features
- Levels: One and One Half
- Stories: 1
- Patio & porch: Covered Patio, Covered Porch, Patio
- Waterfront features: Lake/Pond
Lot
- Size: 10 Acres
Details
- Parcel number: 1403080000024.004.0
Construction
Type & style
- Home type: SingleFamily
- Property subtype: Single Family Residence
Condition
- New construction: No
- Year built: 1986
Utilities & green energy
- Sewer: Septic Tank
- Water: Public
Community & HOA
Community
- Subdivision: Metes And Bounds
HOA
- Has HOA: No
Location
- Region: Town Creek
Financial & listing details
- Price per square foot: $152/sqft
- Tax assessed value: $422,700
- Annual tax amount: $855
- Date on market: 6/2/2026
Estimated market value
$458,000
$435,000 - $481,000
$2,383/mo
Price history
| Date | Event | Price |
|---|---|---|
| 8/1/2026 | Pending sale | $475,000$152/sqft |
Source:  ValleyMLS #21919692 Report a problem ValleyMLS #21919692 Report a problem | ||
| 7/23/2026 | Listed for sale | $475,000$152/sqft |
Source: ValleyMLS #21919692 Report a problem | ||
| 7/5/2026 | Pending sale | $475,000$152/sqft |
Source: ValleyMLS #21919692 Report a problem | ||
| 6/2/2026 | Price change | $475,000-20.2%$152/sqft |
Source: ValleyMLS #21919692 Report a problem | ||
| 5/9/2026 | Listed for sale | $595,000$191/sqft |
Source: Owner Report a problem | ||
Public tax history
| Year | Property taxes | Tax assessment |
|---|---|---|
| 2025 | $855 | $422,700 +9% |
| 2024 | -- | $387,900 +2.5% |
| 2023 | $1,136 | $378,400 +12.2% |
| 2022 | -- | $337,300 +14.6% |
| 2021 | $855 +17.5% | $294,390 +1068.2% |
| 2020 | $728 | $25,200 |
| 2017 | $728 | $25,200 +4.1% |
| 2016 | $728 +4.3% | $24,200 |
| 2015 | $698 | $24,200 |
| 2014 | $698 | $24,200 |
| 2013 | $698 +26.4% | $24,200 |
| 2010 | $552 | -- |
Find assessor info on the county website
Monthly payment
Est. payment
Payment breakdown
Explore the cost of this home by adjusting the details. Changes won't be saved.Climate risks
Neighborhood: 35672
Nearby schools
Schools provided by the listing agent
- Elementary: Hatton Elem
- Middle: Hatton
- High: Hatton High
Source: ValleyMLS. This data may not be complete. We recommend contacting the local school district to confirm school assignments for this home.
- $226,300-- bd1 ba1.8k sqft4980 County Road 108, Town Creek, AL 35672Off Market
- $258,4004 bd2 ba1.9k sqft5038 County Road 108, Town Creek, AL 35672Off Market

- $157,200-- bd1 ba1.6k sqft4999 County Road 108, Town Creek, AL 35672Off Market
- $242,200-- bd-- ba1.5k sqft4949 County Road 108, Town Creek, AL 35672Off Market
Similar homes
- $440,0003 bd2 ba2.8k sqft19746 Al Highway 33, Moulton, AL 35650For Sale
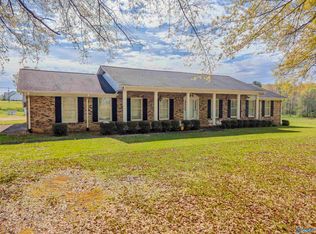 MLS ID #21919921, Amy Thrasher. ValleyMLS
 - $--4 bd3 ba2.4k sqft104 Tanglewood Dr, Moulton, AL 35650Auction
 Xome
Xome - $509,9003 bd3 ba2.4k sqft601 County Road 226, Moulton, AL 35650For Sale
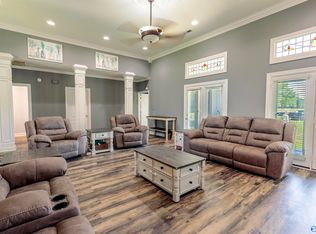 MLS ID #21921867, Morgan Jones. ValleyMLS
 - $449,9004 bd3 ba2.3k sqft4415 Ricks Ln, Leighton, AL 35646For Sale
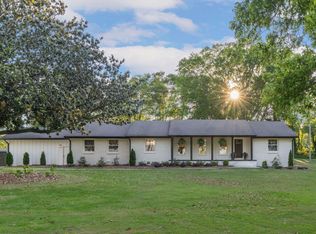 MLS ID #528521, Alaina Clement. Strategic MLS Alliance
