Discover this charming house located at 1140 Co Rd 449 in Town Creek, AL, offering a spacious 2,463 square feet of living space on a generous +/- 5-acres. This inviting home features open concept floor plan. The kitchen has a hidden pantry, custom cabinets, pot filler, and large apron sink. It has four bedrooms, two full bathrooms, and an additional half bathroom. The home has quartz countertops and LVP flooring throughout. Home also includes a 40x40 workshop, storm shelter, and whole house water filtration system. Master bath includes double vanities, spacious walk-in shower with rain head, and large soaking tub. It also has a walk-in closet. Home has stairs to unfinished floored room.
Pending
Price cut: $24K (7/28)
$575,000
1140 County Road 449, Town Creek, AL 35672
4beds
2,463sqft
Single Family Residence
Built in 2021
5 Acres Lot
$-- Zestimate®
$233/sqft
$-- HOA
What's special
Large soaking tubDetachable handheld shower headQuartz countertopsTwo space carportCustom cabinetsHidden pantryThree large bedrooms
- 47 days
- 134
- 2
Likely to sell faster than
Zillow last checked:
Listing updated:
Listed by:
Steve Koleno 804-656-5007,
Beycome Brokerage Realty LLC
Source: ValleyMLS,MLS#: 21924558
Facts & features
Interior
Bedrooms & bathrooms
- Bedrooms: 4
- Bathrooms: 3
- Full bathrooms: 2
- 1/2 bathrooms: 1
Rooms
- Room types: Master Bedroom, Living Room, Bedroom 2, Bedroom 3, Kitchen, Bedroom 4
Primary bedroom
- Features: 9’ Ceiling, Ceiling Fan(s), Crown Molding, Double Vanity, Recessed Lighting, Smooth Ceiling, Walk-In Closet(s), LVP, Quartz
- Level: First
- Area: 255
- Dimensions: 17 x 15
Bedroom 2
- Level: First
- Area: 144
- Dimensions: 12 x 12
Bedroom 3
- Level: First
- Area: 144
- Dimensions: 12 x 12
Bedroom 4
- Level: First
- Area: 144
- Dimensions: 12 x 12
Kitchen
- Features: 9’ Ceiling, Crown Molding, Eat-in Kitchen, Kitchen Island, Pantry, Recessed Lighting, Smooth Ceiling, LVP, Quartz
- Level: First
- Area: 204
- Dimensions: 17 x 12
Living room
- Features: 9’ Ceiling, Ceiling Fan(s), Crown Molding, Fireplace, Recessed Lighting, Sitting Area, Smooth Ceiling, LVP
- Level: First
- Area: 306
- Dimensions: 17 x 18
Heating
- Central 1
Cooling
- Central 1
Appliances
- Included: Range, Dishwasher, Refrigerator, Gas Oven, Tankless Water Heater
Features
- Open Floorplan
- Has basement: No
- Has fireplace: Yes
- Fireplace features: Outside, Gas Log
Interior area
- Total interior livable area: 2,463 sqft
Video & virtual tour
Property
Parking
- Total spaces: 2
- Parking features: Carport, Attached Carport, Covered
- Carport spaces: 2
Features
- Levels: One
- Stories: 1
- Exterior features: Sidewalk
Lot
- Size: 5 Acres
Details
- Parcel number: 12 06 24 0 000 001.0030
Construction
Type & style
- Home type: SingleFamily
- Architectural style: Ranch
- Property subtype: Single Family Residence
Materials
- Foundation: Slab
Condition
- New construction: No
- Year built: 2021
Utilities & green energy
- Sewer: Septic Tank
Community & HOA
Community
- Subdivision: Other
HOA
- Has HOA: No
Location
- Region: Town Creek
Financial & listing details
- Price per square foot: $233/sqft
- Date on market: 7/23/2026
Estimated market value
Not available
Estimated sales range
Not available
Not available
Price history
| Date | Event | Price |
|---|---|---|
| 8/9/2026 | Pending sale | $575,000$233/sqft |
Source:  ValleyMLS #21924558 Report a problem ValleyMLS #21924558 Report a problem | ||
| 7/28/2026 | Price change | $575,000-4%$233/sqft |
Source: ValleyMLS #21924558 Report a problem | ||
| 7/23/2026 | Listed for sale | $599,000$243/sqft |
Source: ValleyMLS #21924558 Report a problem | ||
Public tax history
Tax history is unavailable.
Monthly payment
Est. payment
Payment breakdown
Explore the cost of this home by adjusting the details. Changes won't be saved.Climate risks
Neighborhood: 35672
Nearby schools
Schools provided by the listing agent
- Elementary: Hatton Elem
- Middle: Hatton
- High: Hatton High
Source: ValleyMLS. This data may not be complete. We recommend contacting the local school district to confirm school assignments for this home.
- $220,400-- bd-- ba1k sqft1171 County Road 449, Town Creek, AL 35672Off Market
- $470,800-- bd4 ba3.2k sqft1100 County Road 449, Town Creek, AL 35672Off Market
- $365,500-- bd2 ba2.1k sqft1172 County Road 449, Town Creek, AL 35672Off Market
- $241,100-- bd1 ba1.6k sqft1075 County Road 449, Town Creek, AL 35672Off Market
Similar homes
- $549,9003 bd5 ba3.3k sqft90 Virginia Way, Rogersville, AL 35652For Sale
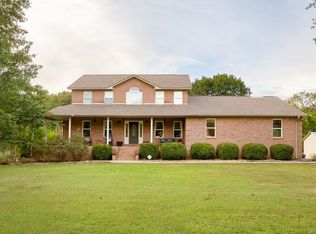 MLS ID #531081, Brenda Hunt. Strategic MLS Alliance
 - $529,9003 bd3 ba2.1k sqft379 County Road 99, Moulton, AL 35650For Sale
 MLS ID #21922513, Morgan Jones. ValleyMLS
 - $579,9004 bd4 ba2.8k sqft114 Grand Haven Dr, Tuscumbia, AL 35674For Sale
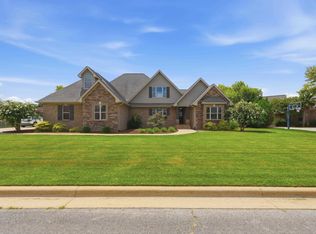 MLS ID #530453, Jon Wright. Strategic MLS Alliance
 - $549,9003 bd2 ba1.8k sqft4580 Old Highway 20, Tuscumbia, AL 35674For Sale
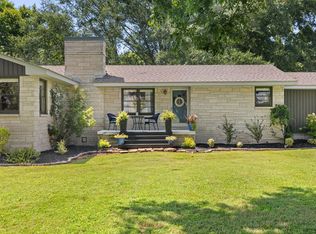 MLS ID #530687, Jenny Lee Cottrell. Strategic MLS Alliance
