"Lifestyle & Privacy" - Setting on 12.38 private acres, this fully renovated 3 bed,
2 bath home with 1757 sqft offers a blend of modern updates, usable land, with more future potential. Surrounded by mature trees and rolling terrain, the property provides privacy and space while conveniently located minutes from town. Inside, the home features new wide plank LVP flooring, fresh paint, and updated lighting. The chefs kitchen has new cabinetry, butcher block countertops, and stainless appliances, creating a clean, functional space. The primary suite features a custom tiled walk in shower with a glass enclosure. Additional features include a new roof, new tankless water heater, HVAC (2017), and updated exterior finishes. Extra bonus is the pole barn with 240 power for great space for a workshop, storage, or business use. Extra bonus is a second homesite equipped with water and electric to build a guest home, in-law suite, or extra living space. Buyer must verify all information.
For sale
Price cut: $25K (7/9)
$359,500
2465 Lagrange Rd, Leighton, AL 35646
3beds
1,757sqft
Single Family Residence
Built in 1964
12.28 Acres Lot
$348,700 Zestimate®
$205/sqft
$-- HOA
What's special
New roofFresh paintUpdated exterior finishesButcher block countertopsNew cabinetryStainless appliancesUpdated lighting
- 137 days
- 498
- 39
Zillow last checked:
Listing updated:
Listed by:
Natalie York 256-577-3297,
Riverside Realty, Inc,
Debbie Eastep Morey 256-335-3588,
Riverside Realty, Inc
Source: Strategic MLS Alliance,MLS#: 528605
Facts & features
Interior
Bedrooms & bathrooms
- Bedrooms: 3
- Bathrooms: 2
- Full bathrooms: 2
- Main level bedrooms: 3
Basement
- Area: 0
Heating
- Central, Fireplace Insert, Fireplace(s), Natural Gas, Wood
Cooling
- Ceiling Fan(s), Central Air, Electric
Appliances
- Included: Convection Oven, Electric Cooktop, Electric Oven, Electric Range, Microwave, Refrigerator, Stainless Steel Appliance(s), Tankless Water Heater
- Laundry: Inside, Laundry Room, Main Level
Features
- Ceiling - Smooth, Counters - Solid Surface, Granite Counters, High Speed Internet, Open Floorplan, Smart Thermostat, Tile Shower
- Flooring: Tile
- Windows: Insulated Windows
- Has basement: No
- Attic: Pull Down Stairs
- Number of fireplaces: 1
- Fireplace features: Den, Insert
Interior area
- Total structure area: 1,757
- Total interior livable area: 1,757 sqft
- Finished area above ground: 1,757
- Finished area below ground: 0
Property
Parking
- Total spaces: 2
- Parking features: Additional Parking, Attached Carport, Driveway, Gravel, RV Access/Parking, RV Carport
- Carport spaces: 2
- Has uncovered spaces: Yes
Features
- Levels: One
- Stories: 1
- Patio & porch: Covered, Front Porch
- Exterior features: Private Yard
- Has view: Yes
- View description: Mountain(s)
Lot
- Size: 12.28 Acres
- Dimensions: 12.28 Acres
- Features: Back Yard, Gentle Sloping, Many Trees
Details
- Additional structures: Other, Shed(s)
- Parcel number: 2302090000014.003
- Zoning: R1
Construction
Type & style
- Home type: SingleFamily
- Architectural style: Colonial
- Property subtype: Single Family Residence
Materials
- Board & Batten Siding, Brick
- Foundation: Crawl Space
- Roof: Architectual/Dimensional
Condition
- Year built: 1964
Utilities & green energy
- Sewer: Septic Tank
- Water: Public
- Utilities for property: Electricity Connected, Internet - Fiber, Natural Gas Connected, Water Connected
Community & HOA
Community
- Subdivision: None
HOA
- Has HOA: No
Location
- Region: Leighton
Financial & listing details
- Price per square foot: $205/sqft
- Tax assessed value: $164,400
- Annual tax amount: $750
- Price range: $359.5K - $359.5K
- Date on market: 5/1/2026
- Electric utility on property: Yes
- Road surface type: Asphalt, Paved
Estimated market value
$348,700
$331,000 - $366,000
$1,235/mo
Price history
| Date | Event | Price |
|---|---|---|
| 7/9/2026 | Price change | $359,500-6.5%$205/sqft |
Source: Strategic MLS Alliance #528605 Report a problem | ||
| 5/1/2026 | Listed for sale | $384,500+1253.3%$219/sqft |
Source: Strategic MLS Alliance #528605 Report a problem | ||
| 5/15/2023 | Sold | $28,411-85.8%$16/sqft |
Source: Public Record Report a problem | ||
| 12/12/2022 | Listing removed | -- |
Source:  RE/Max of Alabama Report a problem RE/Max of Alabama Report a problem | ||
| 4/29/2022 | Listed for sale | $199,900$114/sqft |
Source: Strategic MLS Alliance #505176 Report a problem | ||
Public tax history
| Year | Property taxes | Tax assessment |
|---|---|---|
| 2025 | $500 -47.4% | $164,400 +9.4% |
| 2024 | $952 +115.7% | $150,300 +6% |
| 2023 | $441 +11.1% | $141,740 +990.3% |
| 2022 | $397 +10.7% | $13,000 +10.9% |
| 2021 | $359 +9.3% | $11,720 +9.5% |
| 2020 | $328 | $10,700 |
| 2018 | $328 | $10,700 +7.9% |
| 2017 | $328 +9.6% | $9,920 +1.8% |
| 2016 | $299 | $9,740 |
| 2013 | $299 -12.2% | -- |
| 2010 | $341 | $13,060 +129.9% |
| 2002 | -- | $5,680 |
Find assessor info on the county website
Monthly payment
Est. payment
Payment breakdown
Explore the cost of this home by adjusting the details. Changes won't be saved.Climate risks
Neighborhood: 35646
Nearby schools
Schools provided by the listing agent
- Elementary: Leighton
- Middle: Leighton
- High: Colbert County
Source: Strategic MLS Alliance. This data may not be complete. We recommend contacting the local school district to confirm school assignments for this home.
Similar homes
- $449,9004 bd3 ba2.3k sqft4415 Ricks Ln, Leighton, AL 35646For Sale
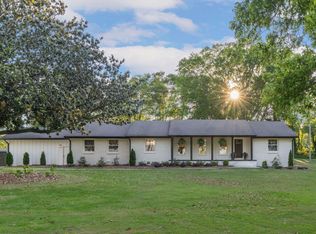 MLS ID #528521, Alaina Clement. Strategic MLS Alliance
 - $275,0003 bd2 ba1.3k sqft770 Smith Ln, Tuscumbia, AL 35674For Sale
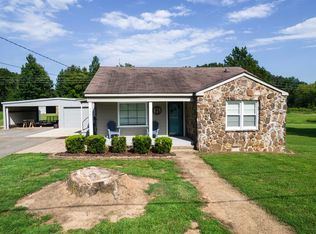 MLS ID #530818, Devin Battles. Strategic MLS Alliance
 - $349,9003 bd1 ba2k sqft74 County Road 288, Courtland, AL 35618For Sale
 MLS ID #21926325, Morgan Jones. ValleyMLS
 - $409,9003 bd2 ba2.3k sqft277 Mill Creek Ct, Leighton, AL 35646For Sale
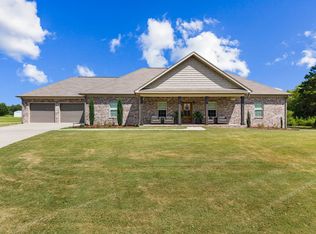 MLS ID #530997, Beth Pirtle. Strategic MLS Alliance
