Full-brick ranch on a corner lot in Westmeade, offering 3 bedrooms, 2 baths, and 1,766 square feet with a functional, well-laid-out floor plan. Walking in, you're met with a bright living room that flows into the kitchen, where white cabinetry and generous granite counter space for cooking, a breakfast area that looks out over the backyard. Crown molding and a tray ceiling add detail throughout the main living space. The primary suite offers a comfortable retreat, while the two secondary bedrooms work equally well as guest rooms, a home office. A two-car attached, side-entry garage and privacy-fenced backyard round out the exterior, and the corner lot gives extra space.
For sale
$299,900
1802 Grissom Ave SW, Decatur, AL 35603
3beds
1,766sqft
Single Family Residence
Built in ----
0.33 Acres Lot
$-- Zestimate®
$170/sqft
$-- HOA
What's special
Privacy-fenced backyardCorner lotTwo-car attached side-entry garageCrown moldingFull-brick ranchTray ceilingGenerous granite counter space
- 22 days
- 314
- 28
Likely to sell faster than
Zillow last checked:
Listing updated:
Listed by:
Tabitha Smith 256-679-4796,
Kendall James Realty
Source: ValleyMLS,MLS#: 21927191
Facts & features
Interior
Bedrooms & bathrooms
- Bedrooms: 3
- Bathrooms: 2
- Full bathrooms: 2
Rooms
- Room types: Foyer, Master Bedroom, Living Room, Bedroom 2, Dining Room, Bedroom 3, Kitchen, Laundry
Primary bedroom
- Features: 10’ + Ceiling, Ceiling Fan(s), Crown Molding, Carpet, Smooth Ceiling, Tray Ceiling(s), Walk-In Closet(s)
- Level: First
- Area: 195
- Dimensions: 13 x 15
Bedroom 2
- Features: 9’ Ceiling, Ceiling Fan(s), Carpet
- Level: First
- Area: 132
- Dimensions: 11 x 12
Bedroom 3
- Features: 9’ Ceiling, Ceiling Fan(s), Carpet
- Level: First
- Area: 121
- Dimensions: 11 x 11
Dining room
- Features: Crown Molding, Carpet, Smooth Ceiling
- Level: First
- Area: 121
- Dimensions: 11 x 11
Kitchen
- Features: 9’ Ceiling, Crown Molding, Eat-in Kitchen, Granite Counters, Smooth Ceiling, Tile
- Level: First
- Area: 231
- Dimensions: 11 x 21
Living room
- Features: 10’ + Ceiling, Ceiling Fan(s), Crown Molding, Fireplace, LVP
- Level: First
- Area: 294
- Dimensions: 14 x 21
Laundry room
- Features: Pantry, Tile
- Level: First
- Area: 63
- Dimensions: 7 x 9
Heating
- Central 1
Cooling
- Central 1
Appliances
- Included: Dishwasher, Range, Microwave
Features
- Has basement: No
- Number of fireplaces: 1
- Fireplace features: One, See Remarks
Interior area
- Total interior livable area: 1,766 sqft
Property
Parking
- Parking features: Garage-Two Car, Garage-Attached, Garage Faces Side, Driveway-Concrete, Corner Lot
Features
- Levels: One
- Stories: 1
- Patio & porch: Covered Patio, Covered Porch
Lot
- Size: 0.33 Acres
- Dimensions: 104 x 140
Details
- Parcel number: 0208274000075000
Construction
Type & style
- Home type: SingleFamily
- Architectural style: Ranch
- Property subtype: Single Family Residence
Materials
- Foundation: Slab
Condition
- New construction: No
Utilities & green energy
- Sewer: Public Sewer
- Water: Public
Community & HOA
Community
- Subdivision: Westmeade
HOA
- Has HOA: No
Location
- Region: Decatur
Financial & listing details
- Price per square foot: $170/sqft
- Tax assessed value: $225,600
- Annual tax amount: $974
- Date on market: 8/23/2026
Estimated market value
Not available
Estimated sales range
Not available
Not available
Price history
| Date | Event | Price |
|---|---|---|
| 8/23/2026 | Listed for sale | $299,900+114.4%$170/sqft |
Source:  ValleyMLS #21927191 Report a problem ValleyMLS #21927191 Report a problem | ||
| 3/24/2021 | Listing removed | -- |
Source: Owner Report a problem | ||
| 5/16/2014 | Listing removed | $139,900$79/sqft |
Source: Owner Report a problem | ||
| 3/24/2014 | Price change | $139,900-2.1%$79/sqft |
Source: Owner Report a problem | ||
| 3/23/2014 | Listed for sale | $142,900+28480%$81/sqft |
Source: Owner Report a problem | ||
| 2/14/2006 | Sold | $500 |
Source: Public Record Report a problem | ||
Public tax history
| Year | Property taxes | Tax assessment |
|---|---|---|
| 2025 | $974 | $22,560 |
| 2024 | $974 | $22,560 |
| 2023 | $974 +5.3% | $22,560 +5% |
| 2022 | $925 +17.3% | $21,480 +16.4% |
| 2021 | $789 +8.9% | $18,460 +8.3% |
| 2020 | $724 | $17,040 |
| 2019 | $724 -0.1% | $17,040 +10.9% |
| 2015 | $725 +11.9% | $15,360 |
| 2014 | $648 | $15,360 +1.5% |
| 2013 | $648 +1.6% | $15,140 |
| 2012 | $638 -2.5% | $15,140 -2.3% |
| 2010 | $655 | $15,500 |
Find assessor info on the county website
Monthly payment
Est. payment
Payment breakdown
Explore the cost of this home by adjusting the details. Changes won't be saved.Climate risks
Neighborhood: 35603
Nearby schools
Schools provided by the listing agent
- Elementary: Julian Harris Elementary
- Middle: Austin Middle
- High: Austin
Source: ValleyMLS. This data may not be complete. We recommend contacting the local school district to confirm school assignments for this home.
Similar homes
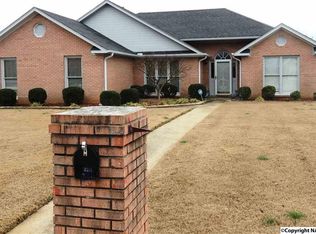
- $299,9003 bd2 ba1.4k sqft1813 Kathy Lane Ct SW, Decatur, AL 35603For Sale
 MLS ID #21926047, Wendye Eady. ValleyMLS
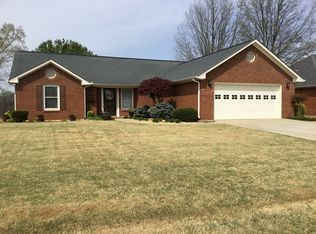
 - $297,0003 bd2 ba2k sqft2613 Little John St SW, Decatur, AL 35603For Sale
 MLS ID #21920816, Shawn Garth. ValleyMLS
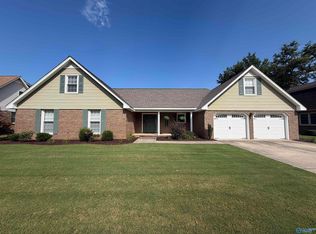
 - $299,9004 bd2 ba2.4k sqft2003 Lancaster Ave SW, Decatur, AL 35603For Sale
 MLS ID #21919766, Alisha Cheatham Terry. ValleyMLS
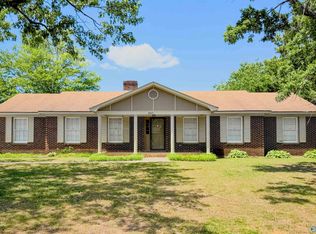
 - $264,9003 bd2 ba1.9k sqft2007 Jefferson Dr SW, Decatur, AL 35603For Sale
 MLS ID #21918757, Ellen Bean. ValleyMLS
