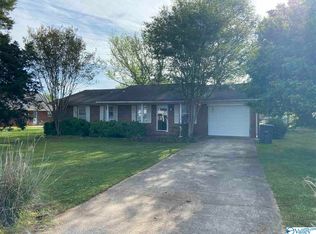
Beautiful 3 Bed/2 Bath home that has been renovated inside and out with spacious Sunroom, Home Office, and a 2 Car Detached Garage with work shop, 2 car lean-to, and 240 sq/ft upstairs storage. New LVP Flooring, Paint, interior doors, hardware, light fixtures, Window Blinds, throughout home. Both bathrooms updated with new vanity, toilet, walk-in shower. All plumbing inside house to septic system inspected and repaired. Septic tank cleaned 2024, Roof replaced 2022, HVAC 2000, Fuse box inspected and all outlets updated to code, New 2026 Natural Gas Water Heater and dishwasher. New exterior paint on garage and house, lime washed brick, new shutters, and landscaping. Work is done-move in ready.
For sale
$329,900
48 Tana Ave, Courtland, AL 35618
3beds
1,580sqft
Single Family Residence
Built in 1970
0.3 Acres Lot
$322,700 Zestimate®
$209/sqft
$-- HOA
What's special
New shuttersLime washed brickHome officeSpacious sunroomNew lvp flooring
- 7 hours
- 54
- 2
Zillow last checked:
Listing updated:
Listed by:
Christy Hutto 256-606-6161,
MarMac Real Estate Huntsville
Source: ValleyMLS,MLS#: 21928755
Facts & features
Interior
Bedrooms & bathrooms
- Bedrooms: 3
- Bathrooms: 2
- Full bathrooms: 2
Rooms
- Room types: Master Bedroom, Living Room, Bedroom 2, Bedroom 3, Kitchen, Office/Study, Sun
Primary bedroom
- Features: Ceiling Fan(s), Crown Molding, LVP
- Level: First
- Area: 156
- Dimensions: 12 x 13
Bedroom 2
- Level: First
- Area: 100
- Dimensions: 10 x 10
Bedroom 3
- Level: First
- Area: 110
- Dimensions: 11 x 10
Kitchen
- Features: Crown Molding, Pantry, LVP
- Area: 130
- Dimensions: 10 x 13
Living room
- Features: Ceiling Fan(s), Crown Molding, Chair Rail, LVP
- Area: 775
- Dimensions: 25 x 31
Office
- Level: First
- Area: 72
- Dimensions: 8 x 9
Heating
- Central 1, Natural Gas, See Remarks
Cooling
- Central 1, Electric, Window 1
Features
- Has basement: No
- Has fireplace: No
- Fireplace features: None
Interior area
- Total interior livable area: 1,580 sqft
Property
Parking
- Parking features: Garage-Two Car, Garage-Detached, Detached Carport, Garage Faces Front, Covered, Driveway-Concrete
Features
- Levels: One
- Stories: 1
Lot
- Size: 0.3 Acres
Details
- Parcel number: 0709321100018.000
Construction
Type & style
- Home type: SingleFamily
- Architectural style: Ranch
- Property subtype: Single Family Residence
Materials
- Foundation: Slab
Condition
- New construction: No
- Year built: 1970
Utilities & green energy
- Sewer: Septic Tank
Community & HOA
Community
- Subdivision: Terry Heights
HOA
- Has HOA: No
Location
- Region: Courtland
Financial & listing details
- Price per square foot: $209/sqft
- Date on market: 9/9/2026
Estimated market value
$322,700
$307,000 - $339,000
$1,326/mo
Price history
| Date | Event | Price |
|---|---|---|
| 9/9/2026 | Listed for sale | $329,900+40.4%$209/sqft |
Source:  ValleyMLS #21928755 Report a problem ValleyMLS #21928755 Report a problem | ||
| 2/5/2026 | Listing removed | $234,900$149/sqft |
Source: ValleyMLS #21896649 Report a problem | ||
| 11/3/2025 | Price change | $234,900-4.1%$149/sqft |
Source: ValleyMLS #21896649 Report a problem | ||
| 10/3/2025 | Price change | $244,900-2%$155/sqft |
Source: ValleyMLS #21896649 Report a problem | ||
| 8/14/2025 | Listed for sale | $249,900$158/sqft |
Source: ValleyMLS #21896649 Report a problem | ||
Public tax history
Tax history is unavailable.
Monthly payment
Est. payment
Payment breakdown
Explore the cost of this home by adjusting the details. Changes won't be saved.Climate risks
Neighborhood: 35618
Nearby schools
Schools provided by the listing agent
- Elementary: Hazelwood Elem
- Middle: East Lawrence Middle
- High: East Lawrence
Source: ValleyMLS. This data may not be complete. We recommend contacting the local school district to confirm school assignments for this home.
Similar homes
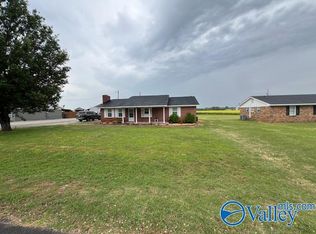
- $200,0003 bd2 ba1.9k sqft61 Sharon Ave, Courtland, AL 35618For Sale
 MLS ID #21928759, Christy Hutto. ValleyMLS
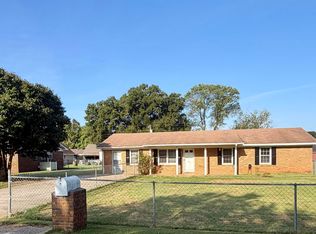
 - $349,9003 bd1 ba2k sqft74 County Road 288, Courtland, AL 35618For Sale
 MLS ID #21926325, Morgan Jones. ValleyMLS
 - $199,9003 bd3 ba1.7k sqft1287 Dillard St, Courtland, AL 35618For Sale
 MLS ID #21925860, Morgan Jones. ValleyMLS
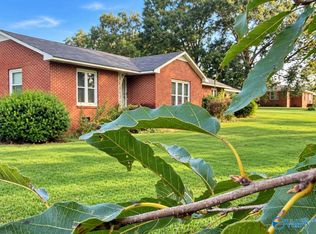
 - $294,9313 bd2 ba1.4k sqft17169 County Road 460, Moulton, AL 35650For Sale
 MLS ID #21928573, Walker Jones. ValleyMLS
