BACK ACTIVE AT NO FAULT OF THE SELLER! Beautifully remodeled 3BR/2BA home just minutes from downtown Tuscumbia! This move-in ready home features luxury vinyl plank flooring, quartz countertops, tile backsplash, and all-new appliances including a disposal. The spacious primary suite offers a double vanity with ceramic finishes and two closets. The hall bath includes a tiled shower, and the home also features a separate laundry room, new fixtures, newer plumbing, and a new water heater. Outside, enjoy fresh landscaping, fenced yard, new driveways, and a detached 2-car garage with brand-new doors. Conveniently located near shopping, dining, and local attractions, this home combines modern updates with timeless charm. Buyer to verify all information.
For sale
Price cut: $10K (6/12)
$189,900
1014 Madison Ave, Tuscumbia, AL 35674
3beds
1,490sqft
Single Family Residence
Built in 1959
0.25 Acres Lot
$185,100 Zestimate®
$127/sqft
$-- HOA
What's special
- 29 days
- 528
- 69
Zillow last checked:
Listing updated:
Listed by:
Linsey Hood 256-874-7823,
Southern Premier Real Estate,
Nolan Cathey 256-800-4700,
Southern Premier Real Estate
Source: Strategic MLS Alliance,MLS#: 530570
Facts & features
Interior
Bedrooms & bathrooms
- Bedrooms: 3
- Bathrooms: 2
- Full bathrooms: 2
- Main level bedrooms: 3
Basement
- Area: 0
Heating
- Central
Cooling
- Central Air
Appliances
- Included: Dishwasher, Disposal, Electric Oven, Electric Range, Microwave, Refrigerator, Stainless Steel Appliance(s)
- Laundry: Inside, Laundry Room, Main Level
Features
- Counters-Quartz, Double Vanity, Freshly Painted, Primary Bedroom Main, Tile Shower
- Has basement: No
- Attic: Access Only
- Has fireplace: No
Interior area
- Total structure area: 1,490
- Total interior livable area: 1,490 sqft
- Finished area above ground: 1,490
- Finished area below ground: 0
Video & virtual tour
Property
Parking
- Total spaces: 2
- Parking features: Driveway, Detached
- Garage spaces: 2
- Has uncovered spaces: Yes
Features
- Levels: One
- Stories: 1
- Exterior features: Fire Pit, Private Yard, Rain Gutters
- Fencing: Wood
Lot
- Size: 0.25 Acres
- Dimensions: .25
- Features: City Lot
Details
- Additional structures: See Remarks
- Parcel number: 1303083003016.000
- Zoning: R1
Construction
Type & style
- Home type: SingleFamily
- Property subtype: Single Family Residence
Materials
- Brick, Stone
- Foundation: Crawl Space
Condition
- Updated/Remodeled
- Year built: 1959
Utilities & green energy
- Sewer: Public Sewer
- Water: Public
- Utilities for property: Electricity Connected, Sewer Connected, Water Connected
Community & HOA
HOA
- Has HOA: No
Location
- Region: Tuscumbia
Financial & listing details
- Price per square foot: $127/sqft
- Tax assessed value: $130,400
- Annual tax amount: $1,226
- Price range: $189.9K - $189.9K
- Date on market: 8/10/2026
- Electric utility on property: Yes
Estimated market value
$185,100
$176,000 - $194,000
$1,071/mo
Price history
| Date | Event | Price |
|---|---|---|
| 8/10/2026 | Listed for sale | $189,900$127/sqft |
Source:  ValleyMLS #21919541 Report a problem ValleyMLS #21919541 Report a problem | ||
| 6/22/2026 | Pending sale | $189,900$127/sqft |
Source: Strategic MLS Alliance #529154 Report a problem | ||
| 6/12/2026 | Price change | $189,900-5%$127/sqft |
Source: Strategic MLS Alliance #529154 Report a problem | ||
| 5/28/2026 | Listed for sale | $199,900+99.9%$134/sqft |
Source: Strategic MLS Alliance #529154 Report a problem | ||
| 3/16/2026 | Sold | $100,000-9.1%$67/sqft |
Source:  GALMLS #21442941 Report a problem GALMLS #21442941 Report a problem | ||
| 2/11/2026 | Contingent | $110,000$74/sqft |
Source: GALMLS #21442941 Report a problem | ||
| 2/7/2026 | Listed for sale | $110,000$74/sqft |
Source: GALMLS #21442941 Report a problem | ||
Public tax history
| Year | Property taxes | Tax assessment |
|---|---|---|
| 2025 | $1,227 +6.9% | $130,400 +9.1% |
| 2024 | $1,147 +5.4% | $119,500 +5.4% |
| 2023 | $1,089 +11.2% | $113,400 +455.9% |
| 2022 | $979 +8.5% | $20,400 +8.5% |
| 2021 | $902 +10.1% | $18,800 +10.1% |
| 2020 | $820 +4.3% | $17,080 +4.3% |
| 2018 | $786 | $16,380 +127.5% |
| 2017 | $786 | $7,200 +2.9% |
| 2016 | -- | $7,000 |
| 2013 | -- | -- |
| 2010 | -- | $6,460 +51.6% |
| 2002 | -- | $4,260 |
Find assessor info on the county website
Monthly payment
Est. payment
Payment breakdown
Explore the cost of this home by adjusting the details. Changes won't be saved.Climate risks
Neighborhood: 35674
Nearby schools
Schools provided by the listing agent
- Elementary: Trenholm
- Middle: Deshler
- High: Deshler
Source: Strategic MLS Alliance. This data may not be complete. We recommend contacting the local school district to confirm school assignments for this home.
Similar homes
- $195,0003 bd2 ba1.5k sqft720 Jefferson St, Tuscumbia, AL 35674For Sale
 MLS ID #530269, Tiffany Green. Strategic MLS Alliance
 - $204,9003 bd2 ba1.8k sqft811 Rebel Dr, Tuscumbia, AL 35674For Sale
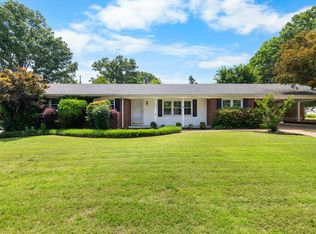 MLS ID #528956, Ashley McClellan. Strategic MLS Alliance
 - $175,0003 bd2 ba1.1k sqft1540 Woodmont Dr, Tuscumbia, AL 35674For Sale
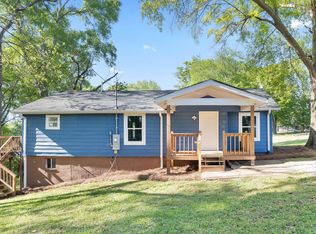 MLS ID #528149, Jody Lanier. Strategic MLS Alliance
 - $209,9004 bd2 ba1.8k sqft1101 Catalpa St, Tuscumbia, AL 35674For Sale
 MLS ID #529333, Marie E Skillern. Strategic MLS Alliance
