The Knight Drive showstopper, sweetened. $20,000 in free money plus a 4.5% interest rate with our preferred lender on this home. Welcome to the one that turns heads. Hadrian's new Barton plant is a quick 10 minute drive away, with Huntsville just over an hour out. This stunning new construction in Autumn Ridge Phase 2 combines modern luxury with craftsmanship you can feel the second you walk in. A dramatic foyer with specialty ceilings opens to an expansive living space drenched in natural light. The kitchen is built to entertain with granite counters, custom cabinetry, stainless appliances, and a walk in pantry. Primary suite with deep soaking tub, tiled shower, and walk in closet for two. NO HOA dues and an in ground sprinkler system to keep your lawn picture perfect.Use the incentive toward closing costs, rate buydown, or upgrades. Luxury home, sensible monthly payment. Phone, text, or smoke signal. Come see the showstopper before someone else falls in love.
New construction
$329,990
275 Knight Dr, Tuscumbia, AL 35674
3beds
1,850sqft
:
Get pre-qualified$1,913/mo
Single Family Residence
Built in 2025
0.28 Acres Lot
$-- Zestimate®
$178/sqft
$-- HOA
What's special
Walk in pantryStainless appliancesCustom cabinetryGranite countersTiled shower
- 83 days |
- 318 |
- 14 |
Zillow last checked:
Listing updated:
Listed by:
Daniele Knight 256-247-8804,
MarMac Real Estate - The Shoals
Source: Strategic MLS Alliance,MLS#: 528613
Facts & features
Interior
Bedrooms & bathrooms
- Bedrooms: 3
- Bathrooms: 2
- Full bathrooms: 2
- Main level bedrooms: 2
Basement
- Area: 0
Heating
- Central
Cooling
- Ceiling Fan(s), Electric
Appliances
- Included: Dishwasher, Electric Oven, Electric Range, Microwave, Stainless Steel Appliance(s)
- Laundry: Electric Dryer Hookup, Laundry Room, Washer Hookup
Features
- Breakfast Bar, Ceiling - Speciality, Ceiling Fan(s), Vaulted Ceiling(s), Granite Counters, Double Vanity, Entrance Foyer, Freshly Painted, High Speed Internet, Open Floorplan, Pantry, Primary Bedroom Main, Recessed Lighting, Tray Ceiling(s), Soaking Tub, Walk-In Closet(s)
- Flooring: Vinyl
- Has basement: No
- Attic: Pull Down Stairs,Partially Floored
- Has fireplace: No
Interior area
- Total structure area: 1,850
- Total interior livable area: 1,850 sqft
- Finished area above ground: 1,850
- Finished area below ground: 0
Video & virtual tour
Property
Parking
- Total spaces: 2
- Parking features: Garage
- Garage spaces: 2
Features
- Levels: One
- Stories: 1
- Exterior features: Lighting, Rain Gutters
- Fencing: Back Yard
Lot
- Size: 0.28 Acres
- Dimensions: 47.12 x 156.79
- Features: Back Yard, Front Yard, Landscaped, Level, Open Lot, Undeveloped, Views
Details
- Parcel number: 1303083014023032
- Zoning: R1
Construction
Type & style
- Home type: SingleFamily
- Property subtype: Single Family Residence
Materials
- Brick
- Foundation: Slab
- Roof: Architectual/Dimensional
Condition
- New Construction
- New construction: Yes
- Year built: 2025
Utilities & green energy
- Sewer: Public Sewer
- Utilities for property: Cable Available, Electricity Connected, Internet - Fiber, Phone Available, Sewer Connected, Water Connected
Community & HOA
HOA
- Has HOA: No
Location
- Region: Tuscumbia
Financial & listing details
- Price per square foot: $178/sqft
- Price range: $330K - $330K
- Date on market: 5/1/2026
- Electric utility on property: Yes
- Road surface type: Asphalt, Paved
Estimated market value
Not available
Estimated sales range
Not available
Not available
Price history
| Date | Event | Price |
|---|---|---|
| 5/1/2026 | Listed for sale | $329,990-4.3%$178/sqft |
Source: Strategic MLS Alliance #528613 Report a problem | ||
| 4/22/2026 | Listing removed | $344,990$186/sqft |
Source: Strategic MLS Alliance #526047 Report a problem | ||
| 1/19/2026 | Price change | $344,990-1.4%$186/sqft |
Source: Strategic MLS Alliance #526047 Report a problem | ||
| 12/1/2025 | Listed for sale | $349,990$189/sqft |
Source: Strategic MLS Alliance #526047 Report a problem | ||
Public tax history
Tax history is unavailable.
Monthly payment
Est. payment
Payment breakdown
Explore the cost of this home by adjusting the details. Changes won't be saved.Climate risks
Neighborhood: 35674
Nearby schools
GreatSchools rating
- 6/10R E Thompson Intermediate SchoolGrades: 3-5Distance: 0.3 mi
- 8/10Deshler Middle SchoolGrades: 6-8Distance: 1.9 mi
- 9/10Deshler High SchoolGrades: 9-12Distance: 1.7 mi
Schools provided by the listing agent
- Elementary: Tuscumbia
- Middle: Tuscumbia
- High: Deshler
Source: Strategic MLS Alliance. This data may not be complete. We recommend contacting the local school district to confirm school assignments for this home.
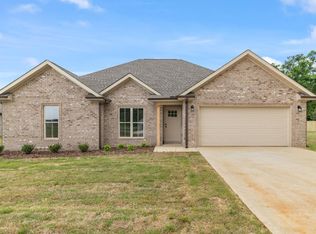
- $329,9904 bd2 ba1.9k sqft355 Knight Dr, Tuscumbia, AL 35674Pending
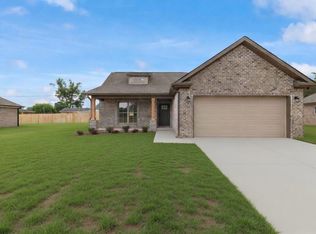
- $259,9903 bd2 ba1.3k sqft335 Knight Dr, Tuscumbia, AL 35674Pending
- $272,9903 bd2 ba1.4k sqft295 Knight Dr, Tuscumbia, AL 35674New Construction

- $362,0003 bd2 ba1.8k sqft1206 Glendora Ave, Tuscumbia, AL 35674For Sale

- $349,9004 bd3 ba1.9k sqft1214 Glendora Ave, Tuscumbia, AL 35674Sold
- $324,9003 bd2 ba1.8k sqft1203 Glendora Ave, Tuscumbia, AL 35674Sold
- $329,9004 bd2 ba1.8k sqft1215 Glendora Ave, Tuscumbia, AL 35674Sold
- $329,9004 bd2 ba1.8k sqft1213 Glendora Ave, Tuscumbia, AL 35674Sold
A local agent can set up tours, give advice and negotiate with sellers.
Similar homes
- $362,0003 bd2 ba1.8k sqft1206 Glendora Ave, Tuscumbia, AL 35674For SaleMLS ID #529709, Brittany Cole. Strategic MLS Alliance
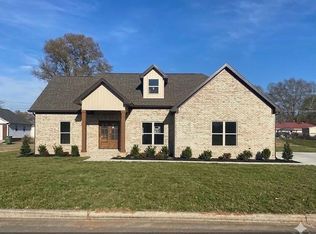
- $359,0003 bd2 ba1.8k sqft110 Fieldwood Dr, Tuscumbia, AL 35674New Construction
 MLS ID #528675, Regina Clark. Strategic MLS Alliance
 - $272,9903 bd2 ba1.4k sqft295 Knight Dr, Tuscumbia, AL 35674New ConstructionMLS ID #528614, Daniele Knight. Strategic MLS Alliance
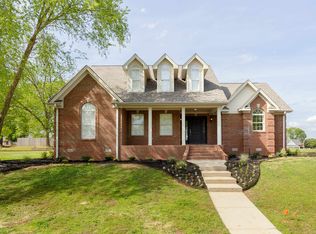
- $369,0004 bd3 ba2.5k sqft306 7th St, Tuscumbia, AL 35674For Sale
 MLS ID #528317, Sherri Robbins. Strategic MLS Alliance
 - $399,9005 bd3 ba2.3k sqft1446 Baker Ln, Tuscumbia, AL 35674For SaleMLS ID #529031, Misty Bullington Joiner. Strategic MLS Alliance
- $389,9004 bd2 ba2k sqft703 Carter Dr, Tuscumbia, AL 35674For SaleMLS ID #529299, Michelle Kelley. Strategic MLS Alliance
- $349,9003 bd3 ba2k sqft1952 Beverly Ave, Muscle Shoals, AL 35661For SaleMLS ID #528357, Roxanne Howell. Strategic MLS Alliance
- $324,9003 bd2 ba1.7k sqft700 Edison Ave, Muscle Shoals, AL 35661For SaleMLS ID #529607, Melanie Kilpatrick. Strategic MLS Alliance
- $429,9003 bd3 ba1.8k sqft185 Valley Grove St, Tuscumbia, AL 35674For SaleMLS ID #528315, Beth Pirtle. Strategic MLS Alliance
- $234,9903 bd2 ba1.2k sqft771 River Ln, Tuscumbia, AL 35674New ConstructionMLS ID #529968, Daniele Knight. Strategic MLS Alliance
- $234,9903 bd2 ba1.2k sqft779 River Ln, Tuscumbia, AL 35674New ConstructionMLS ID #529969, Daniele Knight. Strategic MLS Alliance
- $299,9003 bd2 ba1.6k sqft312 Market St, Muscle Shoals, AL 35661For SaleMLS ID #529485, Grace Baker. Strategic MLS Alliance
- $339,9003 bd2 ba1.7k sqft809 Michigan Ave, Muscle Shoals, AL 35661New ConstructionMLS ID #529769, Cheryl Duhon. Strategic MLS Alliance
- $339,9003 bd2 ba1.7k sqft806 Grand Ave, Muscle Shoals, AL 35661New ConstructionMLS ID #529765, Cheryl Duhon. Strategic MLS Alliance
- $169,0003 bd2 ba1.2k sqft609 Hickory St, Tuscumbia, AL 35674For SaleMLS ID #528933, Jennifer Bragwell. Strategic MLS Alliance
- $379,9003 bd3 ba2.1k sqft124 Aidan Ln, Muscle Shoals, AL 35661For SaleMLS ID #529862, Lori Shelton. Strategic MLS Alliance
- $349,5004 bd2 ba2.1k sqft2605 McGee St, Sheffield, AL 35660For SaleMLS ID #528925, Ladonna Mansell. Strategic MLS Alliance
- $387,0003 bd3 ba2.2k sqft304 Fame Ave, Tuscumbia, AL 35674New ConstructionMLS ID #519483, Grace Baker. Strategic MLS Alliance
- $279,9003 bd2 ba1.8k sqft115 Shelley Ln, Florence, AL 35633For SaleMLS ID #530192, Kristen Krieger. Strategic MLS Alliance
- $319,9003 bd2 ba2k sqft220 Riverhaven Dr, Muscle Shoals, AL 35661For SaleMLS ID #529851, Rachel Taylor. Strategic MLS Alliance
