Location, location!! This Central Heights community property offers the perfect blend of comfort, style, and functionality. Inside you will find hardwood floors, granite countertops, smooth ceilings, a spacious open layout, cozy fireplace, and an updated kitchen with farmhouse sink and bar area. The impressive primary suite includes a soaking tub, tiled walk-in shower, and dream walk-in closet with built-ins. Enjoy peaceful mornings on the front porch or entertain guests on the large screened in porch overlooking the beautiful property. Additional highlights include a 4-car tandem garage, barn with electricity and water available, underground utilities, and newer roof. The unfinished walkout basement is stubbed for bath and most electrical completed, offering incredible expansion potential. 1yr home warranty with accepted offer. Sold as-is. Buyer to verify all info.
Pending
$439,900
12406 County Road 15, Florence, AL 35633
3beds
2,132sqft
Single Family Residence
Built in 1972
3.16 Acres Lot
$423,100 Zestimate®
$206/sqft
$-- HOA
What's special
Newer roofCozy fireplaceSoaking tubTiled walk-in showerSpacious open layoutUnderground utilitiesSmooth ceilings
- 117 days
- 229
- 5
Zillow last checked:
Listing updated:
Listed by:
Felicia McCain 256-710-0883,
EXIT Realty Shoals
Source: Strategic MLS Alliance,MLS#: 529479
Facts & features
Interior
Bedrooms & bathrooms
- Bedrooms: 3
- Bathrooms: 3
- Full bathrooms: 2
- 3/4 bathrooms: 1
- Main level bedrooms: 3
Rooms
- Room types: Bath 3/4, Bathroom 1, Bedroom 1, Bedroom 2, Dining Room, Kitchen, Laundry, Living Room, Master Bathroom, Master Bedroom, Sitting (Room Type)
Basement
- Area: 1500
Heating
- Central
Cooling
- Ceiling Fan(s), Central Air
Appliances
- Included: Dishwasher, Electric Range, Electric Water Heater, Refrigerator, Vented Exhaust Fan
- Laundry: Electric Dryer Hookup, Main Level, Washer Hookup, Other
Features
- Breakfast Bar, Built-in Features, Ceiling - Smooth, Ceiling Fan(s), Chandelier, Granite Counters, Double Vanity, Glamour Bath, High Speed Internet, Kitchen Island, Open Floorplan, Primary Bedroom Main, Primary Shower & Tub, Recessed Lighting, Storage, Tile Shower, Tub-Spa, Walk-In Closet(s)
- Flooring: Ceramic Tile, Concrete, Hardwood
- Doors: ENERGY STAR Qualified Doors
- Windows: Blinds, ENERGY STAR Qualified Windows
- Basement: Bath/Stubbed,Block,Exterior Entry,Interior Entry,Partial,Unfinished
- Attic: Access Only
- Number of fireplaces: 1
- Fireplace features: Brick, Living Room, Wood Burning
Interior area
- Total structure area: 3,632
- Total interior livable area: 2,132 sqft
- Finished area above ground: 2,132
- Finished area below ground: 0
Property
Parking
- Total spaces: 4
- Parking features: Concrete, Driveway, Attached, Garage Door Opener, Garage Faces Side, Kitchen Level
- Garage spaces: 4
- Has uncovered spaces: Yes
Features
- Patio & porch: Covered, Front Porch, Rear Porch, Screened
- Exterior features: Lighting
- Has view: Yes
- View description: Rural
- Frontage length: 358.39'
Lot
- Size: 3.16 Acres
- Dimensions: 358.39' x 385'S (416.58')
- Features: Few Trees, Level
Details
- Additional structures: Barn(s)
- Parcel number: 00608340000008.00
- Other equipment: Radon Mitigation System
Construction
Type & style
- Home type: SingleFamily
- Architectural style: Ranch
- Property subtype: Single Family Residence
Materials
- Brick, Stone, Vinyl Siding
- Foundation: Block
- Roof: Architectual/Dimensional
Condition
- Updated/Remodeled
- Year built: 1972
Utilities & green energy
- Sewer: Septic Tank
- Water: Public
- Utilities for property: Cable Available, Electricity Connected, Internet - Cable, Underground Utilities, Water Connected
Community & HOA
Community
- Security: Smoke Detector(s)
- Subdivision: None
HOA
- Has HOA: No
Location
- Region: Florence
Financial & listing details
- Price per square foot: $206/sqft
- Tax assessed value: $816,760
- Annual tax amount: $2,350
- Price range: $439.9K - $439.9K
- Date on market: 6/15/2026
- Electric utility on property: Yes
- Road surface type: Paved
Estimated market value
$423,100
$402,000 - $444,000
$1,500/mo
Price history
| Date | Event | Price |
|---|---|---|
| 9/17/2026 | Pending sale | $439,900$206/sqft |
Source: Strategic MLS Alliance #529479 Report a problem | ||
| 8/17/2026 | Listed for sale | $439,900$206/sqft |
Source: Strategic MLS Alliance #529479 Report a problem | ||
| 8/14/2026 | Contingent | $439,900$206/sqft |
Source: Strategic MLS Alliance #529479 Report a problem | ||
| 6/30/2026 | Price change | $439,900-1.1%$206/sqft |
Source: Strategic MLS Alliance #529479 Report a problem | ||
| 6/15/2026 | Listed for sale | $445,000+67.9%$209/sqft |
Source: Strategic MLS Alliance #529479 Report a problem | ||
| 4/19/2016 | Sold | $265,000-8.6%$124/sqft |
Source: Strategic MLS Alliance #98814 Report a problem | ||
| 2/9/2016 | Listed for sale | $289,900-40.8%$136/sqft |
Source: RE/MAX Shoals Of Florence #413202 Report a problem | ||
| 7/29/2008 | Listing removed | $489,900$230/sqft |
Source: Postlets #363143 Report a problem | ||
| 5/28/2008 | Listed for sale | $489,900$230/sqft |
Source: Postlets #363143 Report a problem | ||
Public tax history
| Year | Property taxes | Tax assessment |
|---|---|---|
| 2025 | $2,488 +7.1% | $72,720 +7% |
| 2024 | $2,322 +2% | $67,980 +1.9% |
| 2023 | $2,276 +21.8% | $66,680 +24.4% |
| 2022 | $1,869 +24.8% | $53,600 +24.7% |
| 2021 | $1,497 +7.3% | $42,980 +7.2% |
| 2019 | $1,395 | $40,080 +983.2% |
| 2018 | $1,395 +130.5% | $3,700 +0.5% |
| 2017 | $605 | $3,680 -78.7% |
| 2016 | $605 | $17,260 |
| 2015 | $605 | $17,260 +11.6% |
| 2014 | $605 | $15,460 |
| 2013 | -- | $15,460 |
| 2012 | -- | $15,460 |
| 2011 | -- | $15,460 -52.1% |
| 2010 | -- | $32,280 |
| 2009 | -- | $32,280 |
| 2008 | -- | $32,280 +131.6% |
| 2007 | -- | $13,940 -81.4% |
| 2005 | -- | $74,800 |
| 2004 | -- | $74,800 |
Find assessor info on the county website
Monthly payment
Est. payment
Payment breakdown
Explore the cost of this home by adjusting the details. Changes won't be saved.Climate risks
Neighborhood: 35633
Nearby schools
Schools provided by the listing agent
- Elementary: County
- Middle: County
- High: County
Source: Strategic MLS Alliance. This data may not be complete. We recommend contacting the local school district to confirm school assignments for this home.
Similar homes
- $349,9003 bd2 ba2k sqft1650 County Road 74, Florence, AL 35633For Sale
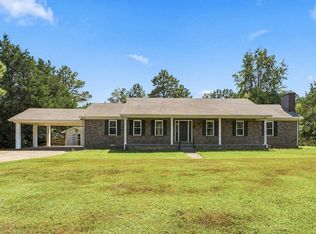 MLS ID #530831, Misty Bullington Joiner. Strategic MLS Alliance
 - $345,0003 bd2 ba1.7k sqft230 Dawn Dr, Florence, AL 35633For Sale
 MLS ID #531009, Stacy Hughes. Strategic MLS Alliance
 - $259,9004 bd3 ba1.9k sqft4350 County Road 200, Florence, AL 35633For Sale
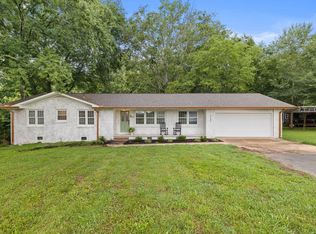 MLS ID #529864, Katie L Cobb. Strategic MLS Alliance
 - $299,0003 bd2 ba1.5k sqft947 County Road 281, Florence, AL 35633For Sale
 MLS ID #530260, Kristen Krieger. Strategic MLS Alliance
