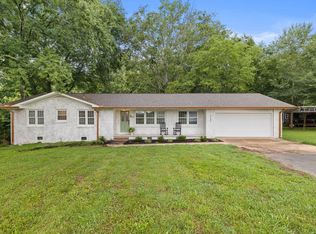
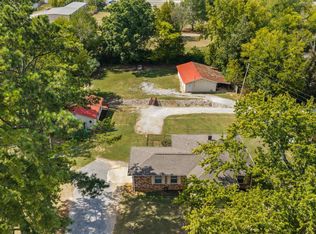
Welcome to this charming country brick home situated on 1.55 acres! This spacious property offers 3 bedrooms and 3 baths, along with a large kitchen and separate dining room. Two of the three bedrooms feature large, attached bathrooms and walk-in closets. Enjoy plenty of parking with a single attached carport plus a 24x30 detached two-car garage. The property also features a large, covered equipment shed perfect for storing equipment or creating a great space for outdoor entertaining. The spacious yard offers plenty of room for gardening, outdoor activities, and enjoying the peaceful country setting. A great property with room to spread out!
For sale
Price cut: $10.9K (9/23)
$239,000
120 Hightower Rd, Florence, AL 35633
3beds
1,458sqft
Single Family Residence
Built in 1973
1.55 Acres Lot
$-- Zestimate®
$164/sqft
$-- HOA
What's special
Large attached bathroomsSingle attached carportSeparate dining roomWalk-in closetsLarge kitchenLarge covered equipment shedSpacious yard
- 30 days
- 899
- 79
Likely to sell faster than
Zillow last checked:
Listing updated:
Listed by:
Kanda A Calvert 256-710-8879,
CENTURY 21 Clement Realty, Inc
Source: Strategic MLS Alliance,MLS#: 531244
Facts & features
Interior
Bedrooms & bathrooms
- Bedrooms: 3
- Bathrooms: 3
- Full bathrooms: 3
- Main level bathrooms: 3
- Main level bedrooms: 3
Rooms
- Room types: Bathroom 1, Bathroom 2, Bedroom 1, Bedroom 2, Dining Room, Kitchen, Laundry, Living Room, Master Bathroom, Master Bedroom
Basement
- Area: 0
Heating
- Central, Electric
Cooling
- Ceiling Fan(s), Central Air, Electric
Appliances
- Included: Electric Cooktop, Electric Oven, Electric Water Heater, Refrigerator
- Laundry: Inside, Laundry Room
Features
- Laminate Counters, Walk-In Closet(s)
- Flooring: Carpet, Ceramic Tile, Laminate, Linoleum
- Windows: Double Pane Windows, Insulated Windows
- Has basement: No
- Attic: Access Only
- Has fireplace: No
Interior area
- Total structure area: 2,916
- Total interior livable area: 1,458 sqft
- Finished area above ground: 1,458
- Finished area below ground: 0
Property
Parking
- Total spaces: 3
- Parking features: Attached Carport, Driveway, Detached
- Garage spaces: 2
- Carport spaces: 1
- Covered spaces: 3
- Has uncovered spaces: Yes
Features
- Patio & porch: Front Porch
- Exterior features: Garden, Rain Gutters
- Has view: Yes
- View description: Pasture, Rural
- Frontage length: 260'
Lot
- Size: 1.55 Acres
- Dimensions: 260 x 260
- Features: Back Yard, Few Trees, Front Yard, Level
Details
- Additional structures: Equip. Storage, Outbuilding, Workshop
- Parcel number: 1305220000006000
- Zoning: R1
Construction
Type & style
- Home type: SingleFamily
- Architectural style: Ranch
- Property subtype: Single Family Residence
Materials
- Brick, Wood Siding
- Foundation: Crawl Space
- Roof: Metal,Shingle
Condition
- Standard
- Year built: 1973
Utilities & green energy
- Sewer: Septic Tank
- Water: Public
- Utilities for property: Electricity Connected, Water Connected
Community & HOA
Community
- Features: Rural
- Subdivision: Rural
HOA
- Has HOA: No
Location
- Region: Florence
Financial & listing details
- Price per square foot: $164/sqft
- Tax assessed value: $289,060
- Price range: $239K - $239K
- Date on market: 9/14/2026
- Electric utility on property: Yes
Estimated market value
Not available
Estimated sales range
Not available
Not available
Price history
| Date | Event | Price |
|---|---|---|
| 9/23/2026 | Price change | $239,000-4.4%$164/sqft |
Source: Strategic MLS Alliance #531244 Report a problem | ||
| 9/14/2026 | Listed for sale | $249,900+42.8%$171/sqft |
Source: Strategic MLS Alliance #531244 Report a problem | ||
| 6/15/2018 | Sold | $175,000$120/sqft |
Source: Public Record Report a problem | ||
Public tax history
| Year | Property taxes | Tax assessment |
|---|---|---|
| 2025 | -- | $16,060 +6.9% |
| 2024 | -- | $15,020 +7% |
| 2023 | -- | $14,040 +30.2% |
| 2022 | -- | $10,780 +5.1% |
| 2021 | -- | $10,260 -15.6% |
| 2019 | -- | $12,160 -10.6% |
| 2018 | -- | $13,600 |
| 2017 | -- | $13,600 +8.3% |
| 2016 | -- | $12,560 +4.1% |
| 2015 | -- | $12,060 +2.4% |
| 2014 | -- | $11,780 |
| 2013 | -- | $11,780 |
| 2012 | -- | $11,780 |
| 2011 | -- | $11,780 +3.3% |
| 2010 | -- | $11,400 +4.8% |
| 2009 | -- | $10,880 |
| 2008 | -- | $10,880 |
| 2007 | -- | $10,880 -77.9% |
| 2005 | -- | $49,300 |
| 2004 | -- | $49,300 |
Find assessor info on the county website
Monthly payment
Est. payment
Payment breakdown
Explore the cost of this home by adjusting the details. Changes won't be saved.Climate risks
Neighborhood: 35633
Nearby schools
Schools provided by the listing agent
- Elementary: County
- Middle: County
- High: County
Source: Strategic MLS Alliance. This data may not be complete. We recommend contacting the local school district to confirm school assignments for this home.
Similar homes
- $255,0003 bd2 ba1.5k sqft87 County Road 202, Florence, AL 35633For Sale
 MLS ID #530679, Amber N Mercier. Strategic MLS Alliance
 - $259,9004 bd3 ba1.9k sqft4350 County Road 200, Florence, AL 35633For Sale
 MLS ID #529864, Katie L Cobb. Strategic MLS Alliance
 - $269,9003 bd1 ba2k sqft131 Taylor Rd, Florence, AL 35633For Sale
 MLS ID #531594, Mike Randall. Strategic MLS Alliance
 - $224,9003 bd2 ba1.4k sqft1281 County Road 258, Florence, AL 35633For Sale
 MLS ID #529830, Baylee Hunsburger. Strategic MLS Alliance
 - $228,0005 bd3 ba1.7k sqft110 Patsy, Goldsboro, NC 27534For Sale
 MLS ID #100608515, Thomas Shoupe, Opendoor Brokerage LLC. Hive MLS
 - $249,0003 bd3 ba2.1k sqft106 County Road 323, Iuka, MS 38852For Sale
 MLS ID #26-2844, Leigh Ann Leslie, eXp Realty LLC. NMMLS
