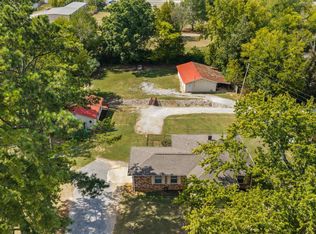
Welcome home to this inviting brick ranch with beautiful shaker-style accents, perfectly nestled on nearly an acre in the peaceful Underwood community. From the circular driveway and mature setting to the newly landscaped yard and spacious new deck, this property offers the perfect blend of comfort, charm, and room to grow. Inside, you'll find 2 bedrooms, 3 baths, spacious living and dining areas, and a cozy fireplace that creates a warm, welcoming atmosphere. The flexible floor plan offers the potential for a third bedroom, while generous storage closets provide plenty of space for everyday living. A one-car garage, large backyard and quiet neighborhood complete this wonderful property. Conveniently located, and full of character, this home offers comfort, space, and endless possibilities for its next owner. **Buyer to verify all information**
For sale
$209,900
1644 County Road 24, Florence, AL 35633
2beds
1,654sqft
Single Family Residence
Built in 1963
0.74 Acres Lot
$202,500 Zestimate®
$127/sqft
$-- HOA
What's special
One-car garageBeautiful shaker-style accentsCozy fireplaceSpacious new deckGenerous storage closetsInviting brick ranchNearly an acre
- 68 days
- 369
- 35
Zillow last checked:
Listing updated:
Listed by:
Lydia Grissom 256-810-4480,
Whitestone Manor Real Estate,
Sunjay Dover 256-483-2826,
Whitestone Manor Real Estate
Source: Strategic MLS Alliance,MLS#: 530375
Facts & features
Interior
Bedrooms & bathrooms
- Bedrooms: 2
- Bathrooms: 3
- Full bathrooms: 1
- 3/4 bathrooms: 1
- 1/2 bathrooms: 1
- Main level bedrooms: 2
Rooms
- Room types: Bathroom, Bath 3/4, Bath 1/2, Bedroom 2, Den, Dining Room, Family Room, Foyer, Kitchen, Laundry
Basement
- Area: 0
Heating
- Central, Electric
Cooling
- Ceiling Fan(s), Central Air, Electric
Appliances
- Included: Dishwasher, Electric Oven, Electric Range, Electric Water Heater, Refrigerator
- Laundry: Electric Dryer Hookup, Laundry Room, Washer Hookup
Features
- Flooring: Carpet, Ceramic Tile, Concrete, Laminate, Wood
- Has basement: No
- Attic: Pull Down Stairs,Storage
- Number of fireplaces: 1
Interior area
- Total structure area: 2,056
- Total interior livable area: 1,654 sqft
- Finished area above ground: 1,654
- Finished area below ground: 0
Video & virtual tour
Property
Parking
- Total spaces: 1
- Parking features: Garage
- Garage spaces: 1
Features
- Patio & porch: Deck, Front Porch, Rear Porch
- Fencing: Back Yard,Chain Link
- Has view: Yes
- View description: Neighborhood
Lot
- Size: 0.74 Acres
- Dimensions: 105' x 305'
- Features: Back Yard, Cleared, Few Trees
Details
- Additional structures: Outbuilding
- Parcel number: 1502100002012.000
- Zoning: R1
Construction
Type & style
- Home type: SingleFamily
- Architectural style: Ranch
- Property subtype: Single Family Residence
Materials
- Brick, Shake Siding, Vinyl Siding
- Foundation: Crawl Space
- Roof: Shingle
Condition
- Standard
- Year built: 1963
Utilities & green energy
- Sewer: Septic Tank
- Water: Public
- Utilities for property: Electricity Connected, Water Connected
Community & HOA
Community
- Security: Smoke Detector(s)
- Subdivision: Greenbriar Acres
HOA
- Has HOA: No
Location
- Region: Florence
Financial & listing details
- Price per square foot: $127/sqft
- Tax assessed value: $161,480
- Price range: $209.9K - $209.9K
- Date on market: 8/1/2026
- Electric utility on property: Yes
Estimated market value
$202,500
$192,000 - $213,000
$1,539/mo
Price history
| Date | Event | Price |
|---|---|---|
| 8/1/2026 | Listed for sale | $209,900+90.8%$127/sqft |
Source: Strategic MLS Alliance #530375 Report a problem | ||
| 5/1/2006 | Sold | $110,000$67/sqft |
Source: Strategic MLS Alliance #125578 Report a problem | ||
Public tax history
| Year | Property taxes | Tax assessment |
|---|---|---|
| 2025 | -- | $16,160 +3.7% |
| 2024 | -- | $15,580 +6% |
| 2023 | -- | $14,700 +17.4% |
| 2022 | -- | $12,520 +12% |
| 2021 | -- | $11,180 -14.3% |
| 2019 | -- | $13,040 +10.9% |
| 2018 | -- | $11,760 +4.3% |
| 2017 | -- | $11,280 |
| 2016 | -- | $11,280 |
| 2015 | -- | $11,280 +5% |
| 2014 | $340 | $10,740 +2.9% |
| 2013 | -- | $10,440 |
| 2012 | -- | $10,440 |
| 2011 | -- | $10,440 +2.2% |
| 2010 | -- | $10,220 |
| 2009 | -- | $10,220 |
| 2008 | -- | $10,220 +8% |
| 2007 | -- | $9,460 -86.5% |
| 2005 | -- | $69,900 |
| 2004 | -- | $69,900 +839.5% |
| 2002 | $236 | $7,440 |
Find assessor info on the county website
Monthly payment
Est. payment
Payment breakdown
Explore the cost of this home by adjusting the details. Changes won't be saved.Climate risks
Neighborhood: 35633
Nearby schools
Schools provided by the listing agent
- Elementary: Underwood
- Middle: Wilson
- High: Wilson
Source: Strategic MLS Alliance. This data may not be complete. We recommend contacting the local school district to confirm school assignments for this home.

Similar homes
- $199,9003 bd2 ba1.5k sqft110 Audubon Ave, Florence, AL 35633For Sale
 MLS ID #529018, Katie L Cobb. Strategic MLS Alliance
 - $269,9003 bd1 ba2k sqft131 Taylor Rd, Florence, AL 35633For Sale
 MLS ID #531594, Mike Randall. Strategic MLS Alliance
 - $190,0003 bd2 ba1.7k sqft202 Davis Ave, Florence, AL 35633For Sale
 MLS ID #525509, Adam Wimberly. Strategic MLS Alliance
 - $249,9004 bd2 ba1.5k sqft330 Leona Dr, Florence, AL 35633For Sale
 MLS ID #530438, Melissa Goduti. Strategic MLS Alliance
