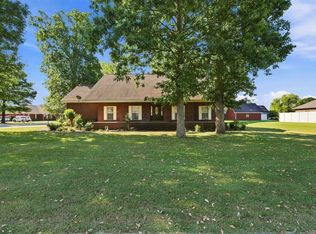
Discover a home full of character on a corner lot in the desirable town of Muscle Shoals! This unique 3-bedroom, 2-bath home features soaring cathedral ceilings and abundant natural light, creating a bright, airy feel. This home features an office, along with a loft and adjoining side room, offering flexible space for work, hobbies, or relaxation. The primary suite includes a wheelchair-accessible shower for added convenience. With distinctive architectural features and versatile living spaces, this home is anything but ordinary. Schedule your showing today!
For sale
Price cut: $13K (11/9)
$320,000
1007 Division St, Muscle Shoals, AL 35661
3beds
2,494sqft
Single Family Residence
Built in 1991
0.28 Acres Lot
$310,400 Zestimate®
$128/sqft
$-- HOA
What's special
Primary suiteAdjoining side roomCorner lotDistinctive architectural featuresAbundant natural lightSoaring cathedral ceilingsVersatile living spaces
- 39 days
- 298
- 17
Zillow last checked:
Listing updated:
Listed by:
Devin Battles 256-412-6462,
RE/MAX Tri-State
Source: Strategic MLS Alliance,MLS#: 531758
Facts & features
Interior
Bedrooms & bathrooms
- Bedrooms: 3
- Bathrooms: 2
- Full bathrooms: 2
- Main level bedrooms: 3
Basement
- Area: 0
Heating
- Heat Pump
Cooling
- Central Air, Heat Pump
Appliances
- Included: Dishwasher, Disposal, Electric Oven, Electric Range, Gas Water Heater, Refrigerator
- Laundry: Inside, Laundry Room, Main Level
Features
- Breakfast Bar, Ceiling - Smooth, Ceiling Fan(s), Cathedral Ceiling(s), High Ceilings, Crown Molding, Eat-in Kitchen, Handicap Features, Kitchen Island, Pantry, Primary Bedroom Main
- Flooring: Ceramic Tile, Laminate
- Has basement: No
- Attic: Access Only
- Number of fireplaces: 1
- Fireplace features: Nonfunctional
Interior area
- Total structure area: 2,494
- Total interior livable area: 2,494 sqft
- Finished area above ground: 2,494
- Finished area below ground: 0
Property
Parking
- Total spaces: 2
- Parking features: Attached, Garage Door Opener, Kitchen Level
- Garage spaces: 2
Features
- Levels: Two
- Stories: 2
- Patio & porch: Patio
- Fencing: Back Yard
Lot
- Size: 0.28 Acres
- Dimensions: 0.28 Acres
- Features: Back Yard, Level
Details
- Parcel number: 0707362006012.001
- Zoning: R1
Construction
Type & style
- Home type: SingleFamily
- Property subtype: Single Family Residence
Materials
- Brick
- Foundation: Slab
- Roof: Metal
Condition
- Year built: 1991
Utilities & green energy
- Sewer: Public Sewer
Community & HOA
Community
- Subdivision: Hamilton Place
HOA
- Has HOA: No
Location
- Region: Muscle Shoals
Financial & listing details
- Price per square foot: $128/sqft
- Tax assessed value: $260,400
- Annual tax amount: $1,011
- Price range: $320K - $320K
- Date on market: 10/12/2026
Estimated market value
$310,400
$295,000 - $326,000
$2,012/mo
Price history
| Date | Event | Price |
|---|---|---|
| 11/9/2026 | Price change | $320,000-3.9%$128/sqft |
Source: Strategic MLS Alliance #531758 Report a problem | ||
| 10/12/2026 | Listed for sale | $333,000+129.7%$134/sqft |
Source: Strategic MLS Alliance #531758 Report a problem | ||
| 4/21/2011 | Sold | $145,000-3.3%$58/sqft |
Source: Strategic MLS Alliance #83187 Report a problem | ||
| 2/26/2011 | Price change | $149,999-3.2%$60/sqft |
Source: RE/MAX Shoals Of Florence #374643 Report a problem | ||
| 12/11/2010 | Listed for sale | $154,900+14.7%$62/sqft |
Source: RE/MAX Shoals Of Florence #374643 Report a problem | ||
| 8/18/2008 | Sold | $135,000$54/sqft |
Source: Strategic MLS Alliance #73770 Report a problem | ||
Public tax history
| Year | Property taxes | Tax assessment |
|---|---|---|
| 2026 | $1,012 -1.8% | $260,400 -3.6% |
| 2025 | $1,030 +7.3% | $270,200 +9.1% |
| 2024 | $961 +6.3% | $247,700 +6% |
| 2023 | $904 +17.4% | $233,680 +1063.7% |
| 2022 | $770 +11.4% | $20,080 +10.7% |
| 2021 | $692 +5.6% | $18,140 +5.2% |
| 2020 | $655 +6.9% | $17,240 +6.4% |
| 2018 | $613 | $16,200 -3.6% |
| 2017 | $613 -1% | $16,800 +5.3% |
| 2016 | $620 | $15,960 |
| 2013 | $620 -14.1% | -- |
| 2010 | $721 | $17,800 +37.8% |
| 2002 | -- | $12,920 |
Find assessor info on the county website
Monthly payment
Est. payment
Payment breakdown
Explore the cost of this home by adjusting the details. Changes won't be saved.Climate risks
Neighborhood: 35661
Nearby schools
Schools provided by the listing agent
- Elementary: City
- Middle: City
- High: City
Source: Strategic MLS Alliance. This data may not be complete. We recommend contacting the local school district to confirm school assignments for this home.
- $60,500-- bd-- ba-- sqft35661-1973 1973, Muscle Shoals, AL 35661Off Market
- $261,4004 bd2 ba2.1k sqft901 Division Ave, Muscle Shoals, AL 35661Off Market

- $355,8004 bd3 ba2.2k sqft1101 Division St, Muscle Shoals, AL 35661Off Market

- $283,600-- bd2 ba1.9k sqft1006 Division St, Muscle Shoals, AL 35661Off Market
Similar homes
- $--3 bd3 ba2.3k sqft2210 Marietta Ave, Muscle Shoals, AL 35661Auction
 Auction.com 1
- $350,0003 bd3 ba2.7k sqft693 Brandon Dr, Muscle Shoals, AL 35661For Sale
 MLS ID #531055, Jeff Olson. Strategic MLS Alliance
- $329,0003 bd3 ba1.9k sqft413 Park Ave, Muscle Shoals, AL 35661For Sale
 MLS ID #531499, Kristen Krieger. Strategic MLS Alliance
- $329,0003 bd2 ba1.8k sqft701 Hickory Ave, Muscle Shoals, AL 35661For Sale
 MLS ID #530652, Beth Pirtle. Strategic MLS Alliance
