Welcome home to this spacious 3-bedroom, 2-bath property featuring a 2-car attached garage plus a double detached garage with workshop space—perfect for storage, additional vehicles, a boat, or hobbies. The privacy-fenced backyard provides a great outdoor retreat. Inside, the inviting great room features a fireplace with gas logs, while the large kitchen offers ample counter space and a breakfast area, plus a separate dining room for gatherings. The generous primary suite includes walk-in closets, double vanities, and a tiled shower. Two additional bedrooms share a convenient guest bath. Located just off Wilson Dam Rd, this home offers convenient access from Muscle Shoals to Florence, Sheffield, and Hwy 72. Schedule your showing today!
For sale
$319,000
211 Congress St, Muscle Shoals, AL 35661
3beds
1,750sqft
Single Family Residence
Built in 1998
0.36 Acres Lot
$305,800 Zestimate®
$182/sqft
$-- HOA
What's special
Fireplace with gas logsPrivacy-fenced backyardDouble vanitiesWalk-in closetsGenerous primary suiteBreakfast areaInviting great room
- 13 days
- 396
- 21
Likely to sell faster than
Zillow last checked:
Listing updated:
Listed by:
Kellie G Bowling 256-740-1985,
EXIT Realty Shoals
Source: Strategic MLS Alliance,MLS#: 531569
Facts & features
Interior
Bedrooms & bathrooms
- Bedrooms: 3
- Bathrooms: 2
- Full bathrooms: 2
- Main level bathrooms: 2
- Main level bedrooms: 3
Basement
- Area: 0
Heating
- Central, Natural Gas
Cooling
- Ceiling Fan(s), Central Air, Electric
Appliances
- Included: Dishwasher, Electric Range, Gas Water Heater, Plumbed For Ice Maker, Refrigerator
- Laundry: Electric Dryer Hookup, Inside, Laundry Room, Main Level, Washer Hookup
Features
- Ceiling - Smooth, Ceiling Fan(s), Chandelier, Crown Molding, His and Hers Closets, Double Vanity, Eat-in Kitchen, Entrance Foyer, High Speed Internet, Primary Bedroom Main, Tile Shower, Tray Ceiling(s), Walk-In Closet(s)
- Flooring: Carpet, Ceramic Tile, Hardwood
- Windows: Blinds
- Basement: None
- Attic: Partially Floored,Pull Down Stairs,Storage
- Number of fireplaces: 1
- Fireplace features: Gas Log, Great Room
Interior area
- Total structure area: 1,750
- Total interior livable area: 1,750 sqft
- Finished area above ground: 1,750
- Finished area below ground: 0
Property
Parking
- Total spaces: 4
- Parking features: Additional Parking, Concrete, Driveway, Attached, Detached, Garage Door Opener, Garage Faces Front, Garage Faces Side, Inside Entrance, Kitchen Level, On Site
- Garage spaces: 4
- Has uncovered spaces: Yes
Features
- Levels: One
- Stories: 1
- Patio & porch: Covered, Front Porch, Rear Porch
- Exterior features: Lighting, Rain Gutters
- Pool features: None
- Fencing: Back Yard,Privacy,Wood
- Has view: Yes
- View description: Neighborhood
- Frontage length: 140'
Lot
- Size: 0.36 Acres
- Dimensions: 140' x 110.5'
- Features: Back Yard, Front Yard, Landscaped, Level, Rectangular Lot, Sodded Yard
Details
- Additional structures: Workshop
- Parcel number: 0809303007039.000
- Zoning: R1
- Special conditions: Standard
- Other equipment: Termite Bait System
Construction
Type & style
- Home type: SingleFamily
- Architectural style: Traditional
- Property subtype: Single Family Residence
Materials
- Brick
- Foundation: Slab
- Roof: Architectual/Dimensional,Shingle
Condition
- Standard
- Year built: 1998
Utilities & green energy
- Sewer: Septic Tank
- Water: Public
- Utilities for property: Electricity Connected, Natural Gas Connected, Sewer Connected, Water Connected
Community & HOA
Community
- Security: Prewired, Smoke Detector(s)
- Subdivision: Detroit Park
HOA
- Has HOA: No
Location
- Region: Muscle Shoals
Financial & listing details
- Price per square foot: $182/sqft
- Annual tax amount: $696
- Price range: $319K - $319K
- Date on market: 10/1/2026
- Electric utility on property: Yes
- Road surface type: Asphalt, Paved
Estimated market value
$305,800
$291,000 - $321,000
$1,543/mo
Price history
| Date | Event | Price |
|---|---|---|
| 10/1/2026 | Listed for sale | $319,000+179.8%$182/sqft |
Source: Strategic MLS Alliance #531569 Report a problem | ||
| 6/14/2006 | Sold | $114,000$65/sqft |
Source: Strategic MLS Alliance #127840 Report a problem | ||
Public tax history
Tax history is unavailable.
Monthly payment
Est. payment
Payment breakdown
Explore the cost of this home by adjusting the details. Changes won't be saved.Climate risks
Neighborhood: 35661
Nearby schools
Schools provided by the listing agent
- Elementary: City
- Middle: City
- High: City
Source: Strategic MLS Alliance. This data may not be complete. We recommend contacting the local school district to confirm school assignments for this home.
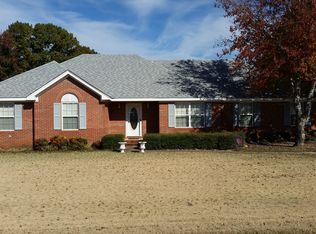

Similar homes
- $333,0003 bd2 ba2.4k sqft1007 Division St, Muscle Shoals, AL 35661For Sale
 MLS ID #531758, Devin Battles. Strategic MLS Alliance
 - $319,0003 bd3 ba1.9k sqft2021 Rosedale St, Muscle Shoals, AL 35661For Sale
 MLS ID #530984, Jessica Lovett. Strategic MLS Alliance
 - $319,0003 bd2 ba2k sqft1806 Woodside Dr, Muscle Shoals, AL 35661For Sale
 MLS ID #530348, Scot McKinney. Strategic MLS Alliance
 - $279,0003 bd2 ba1.4k sqft319 Lincoln Ave, Muscle Shoals, AL 35661For Sale
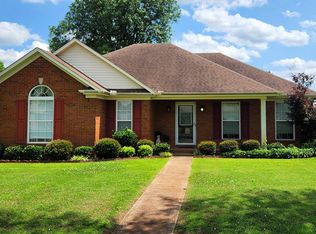 MLS ID #531773, Jay Johnson. Strategic MLS Alliance
